
House Extension Cyprus: Costs, Permits and Adding a Floor
A house extension in Cyprus needs two consents: a planning permit (EA15) and a building permit (A1), both filed through IPPODAMOS. ConstruX builds a new three bedroom house at Stroumbi for EUR 300,000 excluding VAT. Extensions cost more per square metre, because fixed costs spread across a smaller area. A 2026 scheme now permits an added floor on built-out plots.
Lateral extensions, storey additions and plot infill across Paphos, Limassol, Nicosia, Larnaca and Famagusta districts.
By Paul Bendzik, ConstruX Cyprus build desk
Last updated
Every regulatory figure on this page traces to the Republic of Cyprus's own published material, listed in full at the foot of the page. The scheme and VAT claims are cross-checked against a second independent source. ConstruX is a builder and developer, not a law firm: confirm your own plot's position with your district planning office before you act on anything here.
- EUR 300,000
- our new three bedroom house at Stroumbi, excluding VAT
- 0.21
- wall U-value, against the Cyprus maximum of 0.4
- 6 months
- turnkey on our own Stroumbi development
- 31 Dec 2027
- application deadline under the 2026 government scheme
What it is
What counts as a house extension in Cyprus, and where we build
An extension is any work that adds covered floor area to a house you already own. In Cyprus it takes four shapes. Which one fits is decided by your plot, not by your preference.
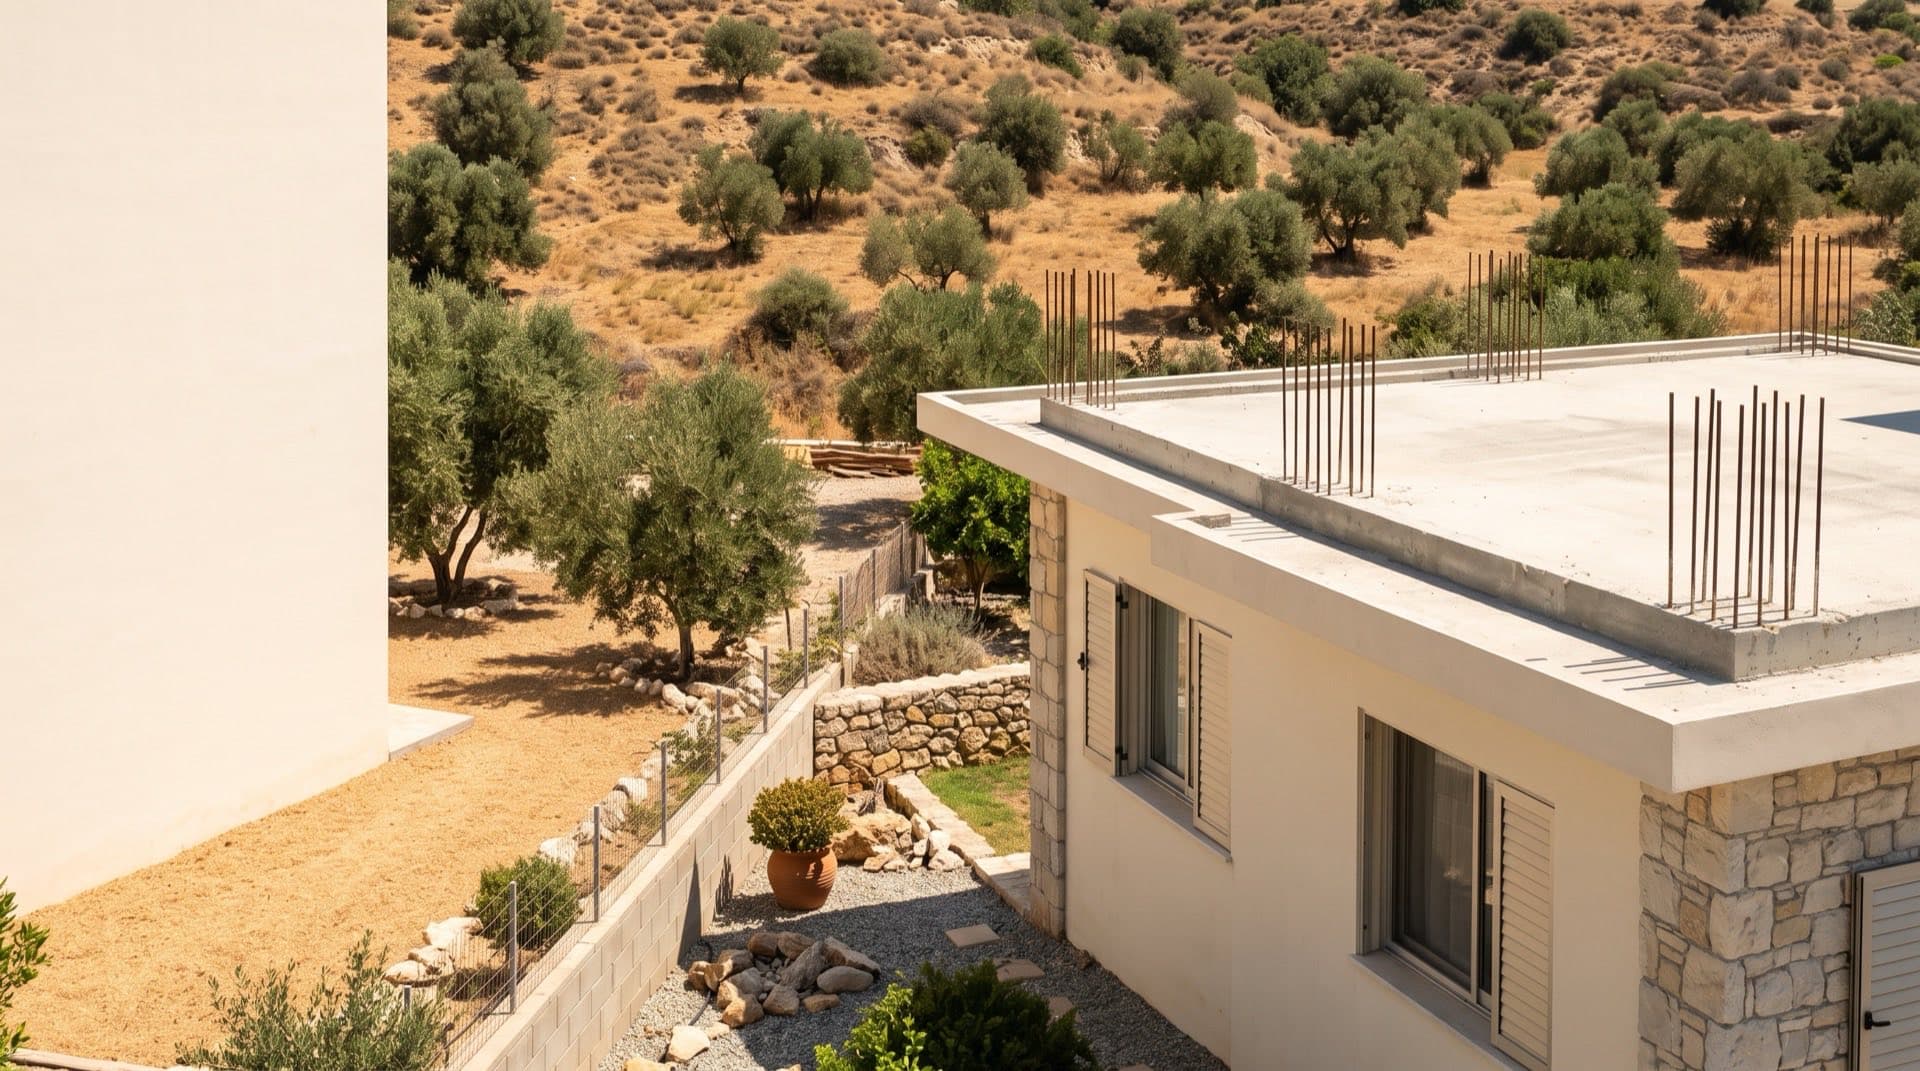
A lateral extension adds rooms at ground level, along a wall or into the garden. A vertical extension, also called a storey addition, puts a new floor on top of what's there. Enclosing a veranda counts too. Covered area is covered area once the planning file is open. The fourth route is a detached studio on free space within the plot. That's often the cheaper answer when what you need is one room, not three.
Everything on this page describes the Cyprus planning and building system. It isn't UK permitted development. It isn't the Irish exemption rules either. Cyprus has no equivalent of permitted development for adding covered area to a house, and a British owner who arrives expecting one ends up planning around a rule that doesn't exist here.
We build across Paphos, Limassol, Nicosia, Larnaca and Famagusta districts. Paphos is where we work most. Our own development sits at Stroumbi, inside the Paphos EOA planning framework set by decree 322/2024. District matters more than it looks. Planning is administered at district level, so the office that answers your question is the one covering your plot, not a national desk.
One coverage note, stated as a fact and not as a complaint. The page ranking first in Cyprus for house extension work publishes a service area of Nicosia, Larnaca, Ayia Napa, Protaras and Limassol. Paphos district is absent from it.
If the work you're planning is interior rather than additive, our home renovation and remodeling and apartment renovation pages cover it. The full list is on all ConstruX services.
Consents
Do you need planning permission to extend a house in Cyprus?
Yes. In almost every case, adding covered floor area needs a planning permit before anything else happens.
Two separate consents govern the job, and owners run the two together constantly. Planning permission decides what may be built: size, position, height, distance from the boundary. The building permit decides how it is built: structure, materials, compliance. They're two applications, not two stages of one.
Both go through the IPPODAMOS Information System, and each has its own form code. Almost nobody publishes them, so here they are:
- EA15
- the planning application for development for building purposes.
- EA9
- a request for qualification if a planning permit is required. This is the official way to ask the authority whether you need consent at all, on your specific plot, in writing. It isn't a shortcut around consent. Most owners put that question to a builder when the authority is the one who can answer it.
- EA8
- a preliminary question under Article 25, for the harder cases.
- A1
- the building permit application.
- A4
- an application for exemption from the obligation to secure a building permit, where one applies.
- A7
- the renewal of a building permit if the build runs long.
- A9
- the Certificate of Approval that closes the file at the end.
The Department of Town Planning and Housing (opens in a new tab) owns the system. Your district administers it. Those are two layers, not a contradiction. Knowing which one you're talking to saves weeks.
Skipping either consent leaves you with an unauthorised structure. Insurance gets awkward. So do utility connections. And the whole thing surfaces on the day you try to sell. In practice, changing covered area is treated as work requiring approval under the Cyprus planning and building-permit system, so this risk isn't theoretical.
Before you sign anything, confirm your plot's position with your district planning office. They hold the entitlements for your specific parcel, and no builder's opinion substitutes for that.
New in 2026
The 2026 scheme that lets you add a floor, even if your plot is built out
On 9 September 2026 the Minister of the Interior launched a scheme that changes the answer for a lot of Cyprus homeowners. An owner can create an additional dwelling for their own children or grandchildren. It applies even where the plot's building coefficient has already been exhausted.
That clause is the whole point. Building density is the constraint that ends most Cyprus extension conversations before they start. Here is what it looks like on a real plot, ours at Stroumbi:
| Parameter | Our Stroumbi plot |
|---|---|
| Planning zone | H3 |
| Plot area | 520 m2 |
| Building coefficient permitted, including the renewables bonus | 327.6 m2 |
| Site coverage permitted | 35% |
| Site coverage proposed | 30% |
| Maximum permitted height | 8.3 m |
| District planning decree | 322/2024, Paphos EOA |
Those are the numbers an owner runs out of. Until this scheme, the coefficient line ended the conversation.
The new dwelling can be created four ways: inside the existing building, as an extension, as an additional floor, or on free space within the plot.
The limits, from the Ministry's own Q&A of 10 September 2026:
- Up to 150 m2.
- Up to 180 m2 by exception, only where the plot's net area is at least 1,000 m2, and then according to the family's needs rather than as an automatic entitlement.
- Applications are made to the Head of the Town Planning Licensing Sector at your District Local Administration Organisation, under Κ.Δ.Π. 307/2024.
- Applications are accepted until 31 December 2027 (Ministry Q&A, 10 Sep 2026). That is a submission deadline, not a completion deadline. Read it the other way and you'll misplan the whole programme.
- The building permit application is due within 1 year of notification, or the planning permit goes inactive.
- The planning permit is valid a maximum of 3 years and cannot be extended, except where works are already under way at a stage that makes the development irreversible.
- A EUR 2,000 commutation fee applies where the required parking cannot be provided, or a lower figure if a Ministerial Order sets one.
The eligibility gate is the line most owners will fail to check.
The existing house must have been legally standing at the scheme's publication date, holding both a planning permit and a building permit. Any imposed obligations, road network and green space among them, must already have been surrendered.
The cost of entry is a restriction on your title.
A 10-year restrictive covenant is registered on the Title Deed (Ministry Q&A, 10 Sep 2026). The new unit cannot be sold for ten years, and may pass only to your children by inheritance.
The exclusions, in full.
The scheme does not apply to listed buildings or Areas of Special Character; apartments in existing blocks; dwellings forming part of unified residential developments; plots outside the Development Boundary; Tourist Zones; environmentally sensitive areas, protected landscapes, nature protection areas, or Controlled Areas under the Antiquities Law. It also cannot be used to legalise a structure that was already unauthorised when the Decision was published.
It can be combined with a previous incentive scheme, but only where that earlier scheme did not grant additional building coefficient.
One distinction that matters more than any other on this page.
The scheme grants a right to build, for your own family. It does not grant a right to sell. A commercial air rights arrangement with a developer is a separate transaction under different law, and this scheme does not authorise it.
Confirm current scheme terms with your District Town Planning Authority before committing. The Ministry said detailed guides would follow on its website in the days after the announcement (opens in a new tab), so terms may still move.
Price
How much does a house extension cost in Cyprus?
Nobody in this market publishes a number. We're going to, with the caveat attached rather than buried.
As of 13 September 2026, none of the five Cyprus extension pages we reviewed publishes a price of any kind.
ConstruX builds a new three bedroom house at Stroumbi for EUR 300,000 excluding VAT. That buys 134 m2 of net internal floor area, 152 m2 gross by external walls. It's a new-build price, not an extension quote, and we won't pretend otherwise.
Extensions cost more per square metre than new builds. The reasons are structural, not commercial. Consent, professional fees, tie-in works and site access behave like fixed costs, and on an extension they spread across a smaller area. A 40 m2 addition carries most of the paperwork a 200 m2 house does.
| Cost line | What it covers | Basis |
|---|---|---|
| Construction, per m2 | Structure, envelope, roof, insulation, finishes, mechanical and electrical | Our own new build at Stroumbi is EUR 300,000 excluding VAT for 134 m2 net internal. Extension rates run higher per square metre. |
| Professional fees | Architect or civil engineer: drawings, structural calculations, both submissions | Quoted per project. Ask for the figure before you appoint anyone. |
| Permit fees | EA15 and A1 are fee-bearing steps | gov.cy identifies the steps. It does not publish the amounts on the service pages. |
| VAT | 5% reduced against 19% standard | Conditional and applied for. Never automatic on extension work. |
| Contingency | Ground conditions, and what excavation finds | A named line, not a surprise |
Here's what the VAT decision is worth, priced on our own section at Stroumbi. EUR 300,000 excluding VAT. With the reduced rate that becomes EUR 316,250, of which VAT is EUR 16,250. At the standard 19% rate it becomes EUR 357,000, of which VAT is EUR 57,000. The difference between the two rates is EUR 40,700 on one house.
Check that middle figure and you'll notice it isn't a flat 5%. Five per cent of EUR 300,000 would be EUR 15,000. The reduced rate only covers the first 130 m2, and that section's net internal area is 134 m2, so about 4 m2 sits above the cap and is charged at 19%. That is where the extra EUR 1,250 comes from. We'd rather show you the awkward part of the sum than let you find it later.
You'll notice we haven't given a price per square metre. That's deliberate. The figure moves enormously depending on which area you divide by and what you include, and there is no convention: divide by the largest area you can measure, terraces and entrance included, and the number drops by a third against dividing by the floor you actually live on. Published rates also split on whether land is in or out. Ours includes the plot. So compare the scope and the areas, not the rate, and ask any builder quoting a rate per square metre which area they mean.
What moves a real extension price: storey count, the structural condition of the existing frame, site access, finish level, and whether your plot needs the 2026 scheme route rather than an ordinary application.
This section, the inclusions table further down and the VAT caps near the end are three parts of one price picture. Read all three before you compare quotes.
If you're weighing an extension against starting over, building a new home in Cyprus sets out the other side. The figures above come from our own development at Stroumbi.
Programme
How the job runs, and how long it takes
Split the timeline in two, because owners almost never do. The consent stage moves at the authority's speed. The construction stage moves at ours.
The build sequence runs in this order:
- 1Groundworks and foundations
- 2Frame, with an inspection before each concrete pour
- 3Weathertight envelope
- 4First fix
- 5Plaster and screeds
- 6Second fix
- 7Breakthrough into the existing house
- 8Certificate of Approval (A9)
- 2
- stages: consent, then construction
- 8
- build steps from groundworks to A9
- 6 months
- our turnkey reference at Stroumbi
The breakthrough sits late on purpose. Until it happens, the heavy work is outside your existing walls and your household lives outside the dust.
Two things cause overruns, and only one of them is a surprise. The first is what excavation finds. The second is owners budgeting time for the construction and forgetting the consent half entirely. Then there's the ordinary seasonality of this island. Trades thin out in August, and autumn rain tests a shell that isn't weathertight yet.
For reference, we complete a turnkey house in 6 months on our own development at Stroumbi. That's a new build on a clear plot, not an extension tied into an existing structure.
Book a feasibility visitFeasibility
Can your house actually carry another storey?
Sometimes. Nobody knows until someone looks, and anyone who tells you otherwise before an assessment is guessing.
Most Cypriot houses built from the 1970s onward are a reinforced concrete frame with blockwork infill. That one fact changes how you should think about the job. Your extension is a new frame tied into old columns and beams, not a wall glued to a wall.
A real assessment looks at four things: what the existing columns and foundations can carry, the condition of the concrete where it gets opened up, whether starter bars are there or chemical anchors are needed, and how the new roof membrane laps into the old one.
The junction where old meets new is the most defect-prone detail in the whole project. It gets drawn before work starts, and inspected before anything covers it up. That sequence isn't optional, and it's the first thing we'd look for in someone else's quote.
On sloping or made-up ground, and in districts where ground movement is documented, the structural survey comes before the design. Steep-access plots bring their own limits. A crane that can't reach the elevation changes the method, the sequence and the price.
We never assume the existing structure's capacity. We assess it.
Method
Building the extension in light gauge steel frame
A storey added in light gauge steel puts far less dead load on the existing structure than the same storey in concrete and blockwork. That's the whole argument, and it's an argument about load rather than a sales line. A slab and columns originally sized for one storey can often carry a light steel floor above when they couldn't carry a concrete one.
| Metric | Light gauge steel frame | Reinforced concrete and blockwork |
|---|---|---|
| Dead load on the existing structure | Substantially lower | Substantially higher |
| Wall U-value | 0.21, against a Cyprus maximum of 0.4 | Meets the maximum |
| Core fire classification | A1, non-combustible to 1200 C | Non-combustible |
| Energy class | A | Depends on specification |
| Disruption on site | Off-site manufacture, faster erection | Longer wet trades on site |
The wall is a monolithic mineral foam-geopolymer core on a light gauge steel frame. It reaches a U-value of 0.21 where the Cyprus maximum for new buildings is 0.4, so it performs 1.9 times better than the regulation requires. The core is classified A1 and stays non-combustible to 1200 C. The finished building reaches energy class A.
Steel isn't always the right answer, and we'd rather say so here than on site. Large spans and wide openings can favour heavy gauge steel or concrete. Ground-level lateral extensions often have no load problem to solve at all. Take away the load problem and the main reason to choose light steel goes with it.
The method is already proven on this island. Another Cyprus builder has completed two storey additions on existing houses using light and heavy gauge steel, one of them two full floors. We mention it because somebody else's finished job is worth more than our own say-so.
How the system works is set out on our light gauge steel frame page.
Scope
What the quote includes, and what it leaves out
No builder in this market publishes its own scope. Here's ours. The exclusions get the same weight as the inclusions.
Included
- Architectural drawings and structural calculations, by the appointed professional
- Planning permit (EA15) and building permit (A1) submissions, with who submits and who pays stated
- Groundworks and foundations, with the contingency named
- Structure and frame, with the tie-in detail drawn and assigned
- Roof and membrane, including the old-to-new lap detail
- Insulation to the stated U-value
- Windows and external doors to weathertight
- Mechanical and electrical, first and second fix
- Internal finishes, itemised, with provisional sums flagged as provisional
- Scaffolding, waste removal, protection of the garden and drive, each assigned in writing
- Certificate of Approval (A9)
- Defects period, with the retained portion named
Not included, or provisional
- Fittings and appliances beyond the named specification
- Permit fees, stated as included or excluded on your quote, never left silent
- Ground conditions beyond the surveyed assumption
- Works to parts of the existing house outside the agreed scope
- Title-deed update, with whose responsibility stated
- VAT, with the assumed rate stated on the quote
Payments follow the build rather than the calendar: mobilisation, foundations complete, frame complete, weathertight, first fix complete, plaster and screeds done, practical completion, with a portion retained for an agreed period afterwards.
Every variation gets a written description and a price before it is executed. Projects rarely go wrong over one identifiable decision. They go wrong by accumulation, item after undocumented item. A paper trail is the cheapest protection either side has.
Due diligence
What house extension contractors in Cyprus should show you before you sign
Whether you're searching for house extension contractors, home extension builders or home addition contractors, you're looking for the same thing: evidence rather than adjectives. Here's what to ask for. All of it is checkable.
- 1
Company registration and filing history at the Registrar of Companies. Existence, directors, whether accounts are filed.
- 2
Their contractor registration class Ask which class they hold and whether your project's value sits inside it.
- 3
The name of the ETEK-registered architect or civil engineer who will prepare and sign the submissions. Subcontracting that work is normal practice. Refusing to name the person is not.
- 4
Current public liability and employer's liability certificates with the insured name matching the name on the quote.
- 5
Declared labour through social insurance.
- 6
A VAT number and a written statement of which rate the quote assumes.
Architect and engineer fees are the most asked question on this subject, and the one nobody in this market answers. Here is the direct answer. There is no public Cyprus fee scale for extension work that we could find. Fees are quoted per project, and they track drawing complexity and structural work rather than build value. Ask for the figure in writing before you appoint anyone. Ask as well whether it covers both submissions or only the first.
Then settle three things in writing: who submits the applications, who pays the fees, and what happens to price and programme if the authority attaches conditions to your permit. Conditions are ordinary. Discovering who pays for them after the fact is not.
Closing the file
Title deeds, VAT and the paperwork that closes the job
Build an extension that exists in concrete but never reaches the record and you haven't avoided a problem. You've postponed it. Every detail of a property and its area is spelled out on the Title Deed, so an unrecorded extension surfaces on the day you sell.
The A9 Certificate of Approval certifies that the works match the approved drawings. The deed update at the Department of Lands and Surveys follows it. Those two steps are how the job actually ends, and a builder who treats practical completion as the finish line has left you halfway.
On VAT, be careful. The reduced 5% rate is conditional and applied for. It is not automatic on extension work, and we won't tell you your extension qualifies. Where it does apply, the caps are 130 m2 and EUR 350,000, within outer limits of 190 m2 and EUR 475,000. The cap bites on area, not just on price, which is why the worked Stroumbi example above carries about 4 m2 at the standard rate. Those conditions have been in force since 16 June 2023, and the current regime applies to everyone from 1 January 2027. The standard rate is 19%.
If your final title deeds are still pending, or you hold an undivided share, take advice before the design stage. Decisions are cheap to change on paper and expensive to change in concrete.
Under the 2026 scheme, the 10-year restrictive covenant described earlier is registered on your Title Deed as a condition of the permit.
Confirm your VAT entitlement with the Cyprus Tax Department, and your deed position with the Department of Lands and Surveys, before you sign a contract. Both answers depend on your circumstances, not on ours. The building permit service (opens in a new tab) sets out the A9 route.
Frequently asked questions
Sources
Every regulatory figure above comes from this list. The first four are primary: they are the Republic of Cyprus stating its own rules.
- Ministry of the Interior, statement launching the new housing schemes, 9 September 2026 (opens in a new tab)
Primary. The building coefficient clause, the four build routes, the 150 m2 and 180 m2 figures, the parking concession and the 10-year transfer restriction, in the Minister's own words.
- Ministry of the Interior, questions and answers on the new housing schemes, issued through the Press and Information Office, 10 September 2026
Primary. The itemised exclusions, the eligibility gate, the 31 December 2027 deadline, K.D.P. 307/2024 and the competent authority, the 1,000 m2 net-area threshold, the EUR 2,000 parking buy-out, the permit windows, the answer on selling the new unit, the previous-scheme combination rule, and Article 90 for co-ownership.
- Department of Town Planning and Housing, planning permits (opens in a new tab)
Primary. Application types EA15, EA9 and EA8, and the IPPODAMOS submission channel.
- Department of Town Planning and Housing, building permits (opens in a new tab)
Primary. Application types A1, A4, A7 and the A9 Certificate of Approval.
- Cyprus VAT Law N.42(I)/2023
The reduced-rate conditions, the 130 m2 and EUR 350,000 caps and the 190 m2 and EUR 475,000 outer limits.
- Paphos EOA planning decree 322/2024, and the planning pack for our own plot at Stroumbi
The zone, coefficient, coverage and height figures.
Scheme terms were published four days before this page and the Ministry said detailed guides would follow. Confirm current terms with your District Town Planning Authority before you commit to anything.
Tell us what you want to add
Send us the plot, the rooms you need and roughly when you want to start. We'll tell you whether the structure can take it, which consent route fits, and what it would cost.
Enquiries answered in English
This page describes published Cyprus rules and our own build costs. It cannot tell you where your plot stands. Confirm entitlements with your district planning office, and your VAT position with the Cyprus Tax Department, before you sign anything.
Or reach the ConstruX build desk directly.