
Single Storey 3 Bedroom House in Stroumbi, Paphos District
A single storey three bedroom courtyard house is drawn for a plot at Stroumbi in Paphos District, Cyprus. It is a П shape: two wings running north off a rear range, with a covered terrace and a swimming pool in the courtyard between them. The architect's set measures it at 153.84 m2 within the outer walls, with 127.83 m2 of rooms and a covered terrace drawn at 68.40 m2. It is a separate building from the Stroumbi duplex, it is at drawing stage, and no price is published for it yet.
Price on requestnot published at drawing stage
Drawing stage. Not released for sale.
This page publishes what the drawing set actually contains: the room schedule, the ground floor plan and the four perspective views, all dated 5 August 2026. What the set does not contain is listed as missing rather than filled in from somewhere else.
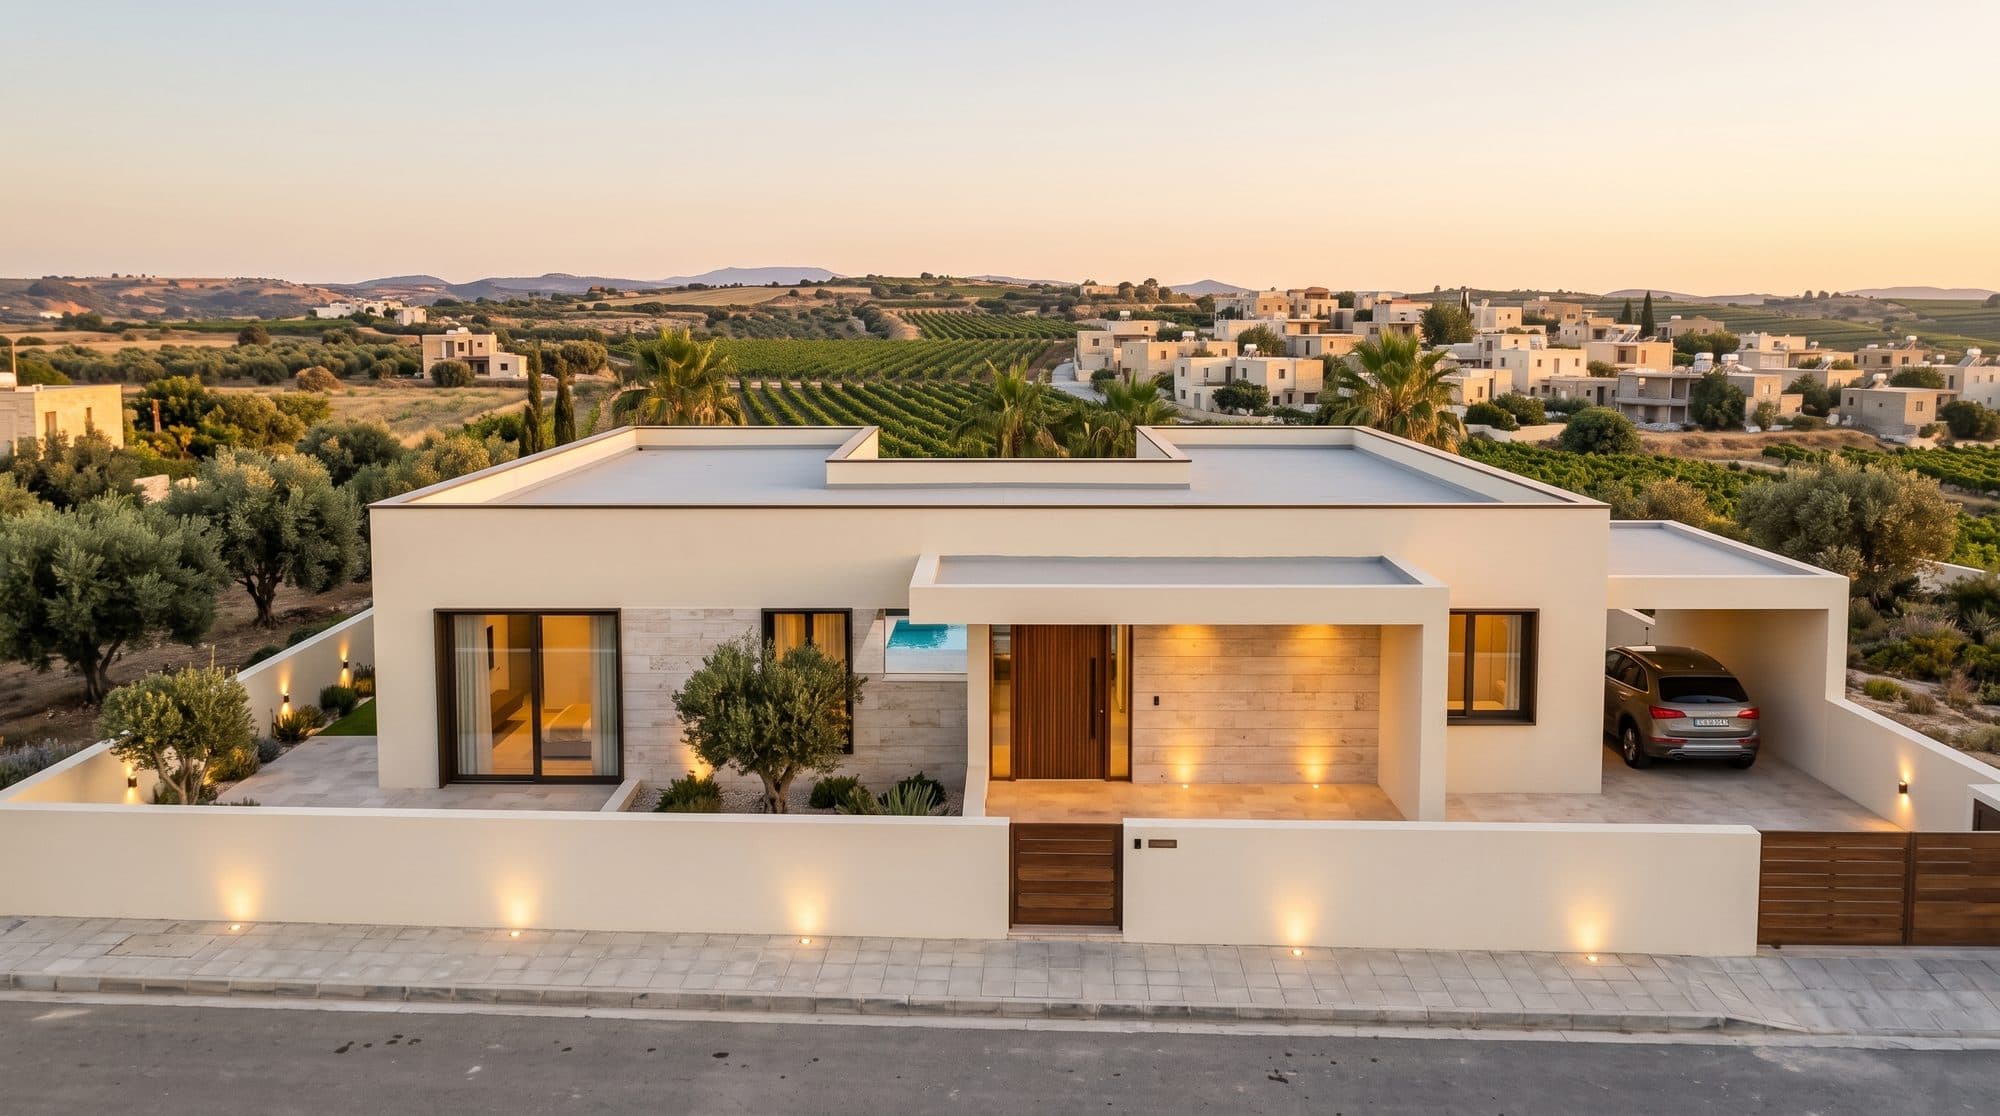
- 153.84 m2
- within the outer walls
- 3 bedrooms
- and 2 bathrooms
- Courtyard plan
- single storey, П shape
- 68.40 m2
- covered terrace, as drawn
The house
What Exactly Is This House?
Stroumbi is in Paphos District in the Republic of Cyprus, an EU member state. This is not a Northern Cyprus property. It is also not the Stroumbi duplex: the two are separate buildings on separate plots, and only the duplex is on sale today.
One detached single storey house, drawn by BOLGOFF Ltd and dated 5 August 2026. The plan is a П: two wings project north off a rear range, and the gap between them is an outdoor courtyard holding the covered terrace and the pool. Everything sits on one level: three bedrooms, two bathrooms, an entrance hall, and a 67.55 m2 open kitchen, living and dining room. There are no stairs anywhere in the building.
The set runs to five sheets, one ground floor plan carrying the room schedule and four perspective views. There is no first floor plan because there is no first floor. There is also no specification, no price and no planning paperwork in it, which is why this page gives you a room schedule and a plan and then stops.
Room schedule
What Is in the House, Room by Room?
Seven rooms totalling 127.83 m2, plus a covered terrace drawn at 68.40 m2 and carried in the schedule at 34.20 m2. The building measures 153.84 m2 within the outer walls.
The table below is the schedule printed on sheet 04, transcribed without rounding. The numbers in the left column are the architect's own room numbers, repeats included.
| No. | Room | Area | What the plan draws |
|---|---|---|---|
| 1 | Hall | 4.15 m2 | The entrance hall, between the kitchen-living room and the two smaller bedrooms. |
| 2 | Living | 20.41 m2 | Drawn with a double bed, fitted wardrobes and a door straight into the 6.73 m2 bathroom. The master bedroom in all but the label. |
| 3 | Kitchen-living room | 67.55 m2 | One open volume holding the kitchen, a sofa group and a dining table, opening onto the covered terrace. |
| 3 | Living | 12.51 m2 | Drawn with a bed and fitted wardrobes. A bedroom. |
| 3 | Living | 11.85 m2 | Drawn with a bed and fitted wardrobes. A bedroom. |
| 5 | Bathroom | 6.73 m2 | Opens off the 20.41 m2 bedroom. Bath and basin drawn. |
| 7 | Bathroom | 4.63 m2 | Opens off the hall beside the kitchen. Shower, WC and basin drawn. |
| 8 | Terrace | 34.20 m2 | Covered, in the courtyard between the two wings, with a BBQ drawn at the kitchen end and the pool beyond it. The plan labels it 68.40/34.20. |
The schedule labels all three bedrooms "Living", which is how the architect's template counts a habitable room. The plan draws a bed and fitted wardrobes in each of the three. We have said which room is which rather than reprint a label that would read as three sitting rooms.
How the three totals fit together
| Measure | Area | What it counts |
|---|---|---|
| Rooms | 127.83 m2 | The seven rooms above, measured inside the walls. The terrace is not in this figure. |
| Total area rooms | 162.03 m2 | The 127.83 m2 of rooms plus the 34.20 m2 the schedule carries for the terrace. |
| Total area within the outer walls | 153.84 m2 | The enclosed building, measured to the outside face of the external walls. Terrace excluded. |
The terrace appears twice on the plan, as 68.40 and as 34.20, and the schedule carries the smaller figure. A covered veranda counting at half its area is the usual Cyprus planning convention, but the basis is not written on the sheet. Treat 34.20 m2 as the architect's number rather than as a rule we have verified for you.
Floor plan
What Does the Ground Floor Plan Show?
One level, 15.6 m across, laid out as a П around an open courtyard: bedrooms and both bathrooms in the two wings, the open kitchen-living room across the rear range, and the covered terrace and pool in the courtyard between the wings.
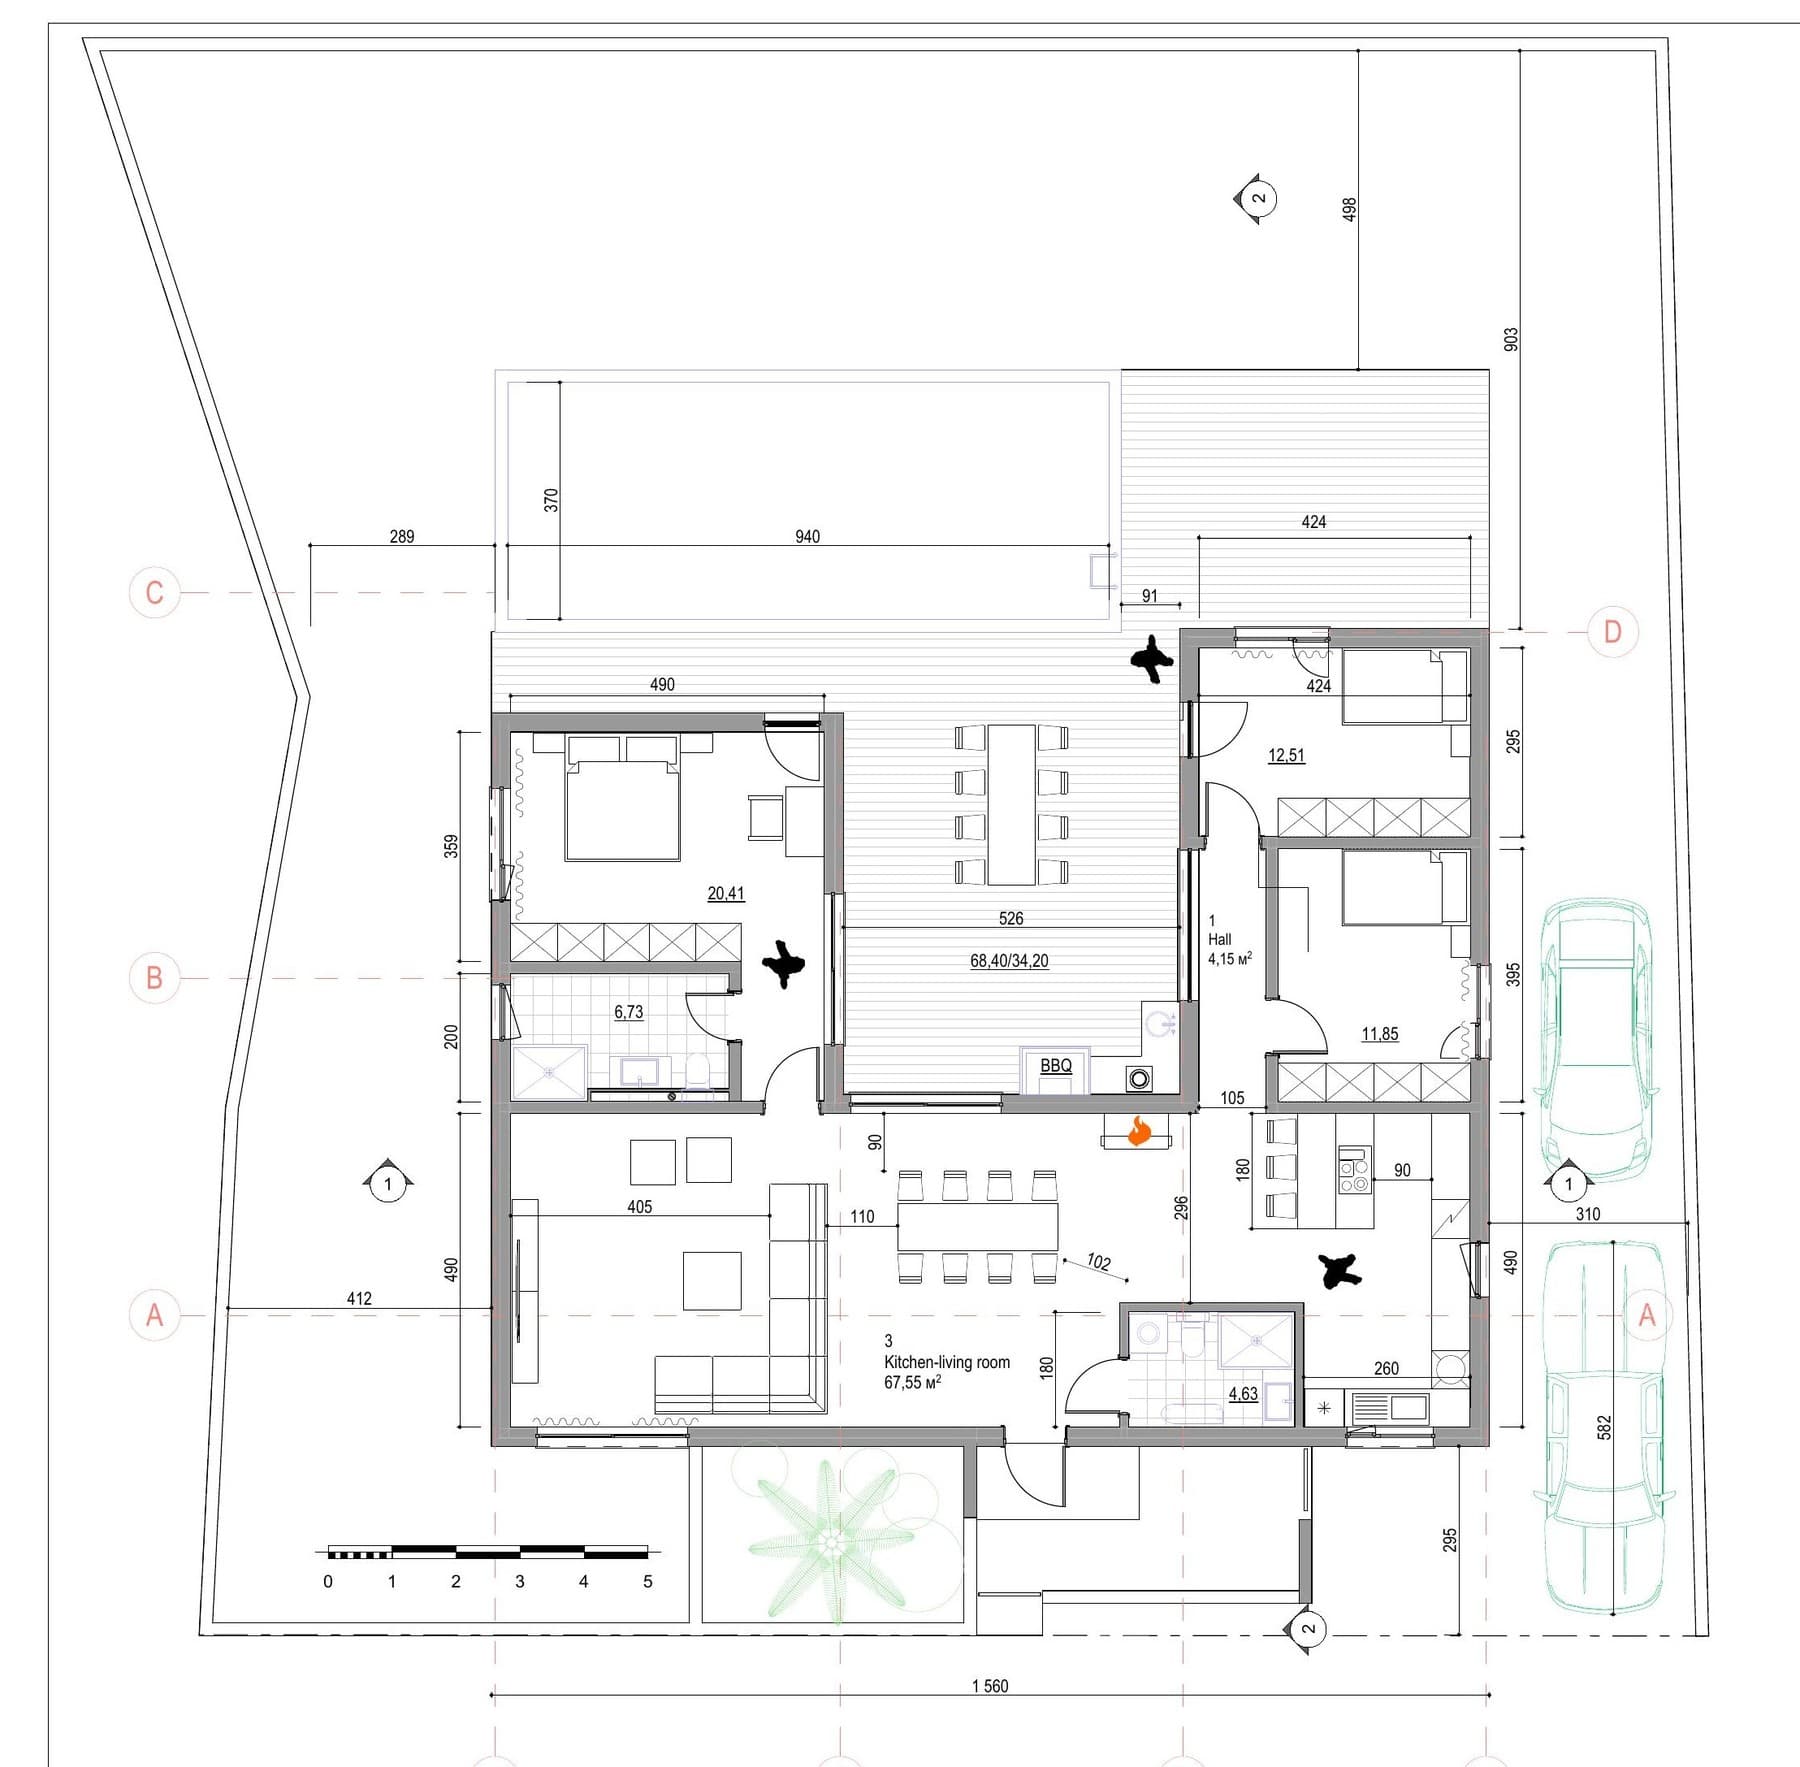
Ground floor zoning
- Open kitchen, living and dining room, 67.55 m2, across the rear range
- Master bedroom 20.41 m2 with its own 6.73 m2 bathroom, in the west wing
- Two further bedrooms, 12.51 m2 and 11.85 m2, in the east wing
- Second bathroom 4.63 m2, off the hall
- Entrance hall 4.15 m2
- Fitted wardrobes drawn in all three bedrooms
- Covered terrace with a BBQ, in the courtyard between the two wings
- Two parking spaces on the paved drive, east of the house
Dimensions on the sheet are in centimetres. The overall dimension across the building reads 1 560, which is 15.6 m. The courtyard between the wings is open to the sky over the pool and roofed where the covered terrace meets the rear range.
The plot
What Else Is Drawn on the Plot?
An open courtyard between the two wings holding a swimming pool of roughly 9.4 by 3.7 m and the covered terrace with its BBQ, plus parking for two cars and a fenced boundary.
The site plan and the four perspective views carry more than the building. The П opens north, and the courtyard between the wings holds the covered terrace against the rear range and the pool beyond it, dimensioned 940 by 370 on the plan. Two vehicles are drawn on the paved drive at the east side, and the boundary is drawn as an irregular fenced perimeter with paved paths to the house.
None of that is a commitment. The drawings show a pool; nothing in the set says who pays for it, or whether it would sit inside an eventual base price. Ask before you assume it either way.
- Courtyard plan
- A П shape: two wings off a rear range, with the outdoor room between them. The wings shelter the courtyard on three sides.
- Swimming pool
- About 9.4 by 3.7 m, in the courtyard beyond the covered terrace. Drawn, not priced.
- Covered terrace
- 68.40 m2 as drawn, in the courtyard against the rear range, with a BBQ at the kitchen end.
- Parking for two
- Two vehicles drawn on the paved drive at the east elevation. No garage is drawn.
- Flat roof
- Flat over both wings and the rear range, with a slim parapet and two chimney flues. The courtyard is open to the sky.
- Fenced plot
- An irregular fenced perimeter with paved paths to the house.
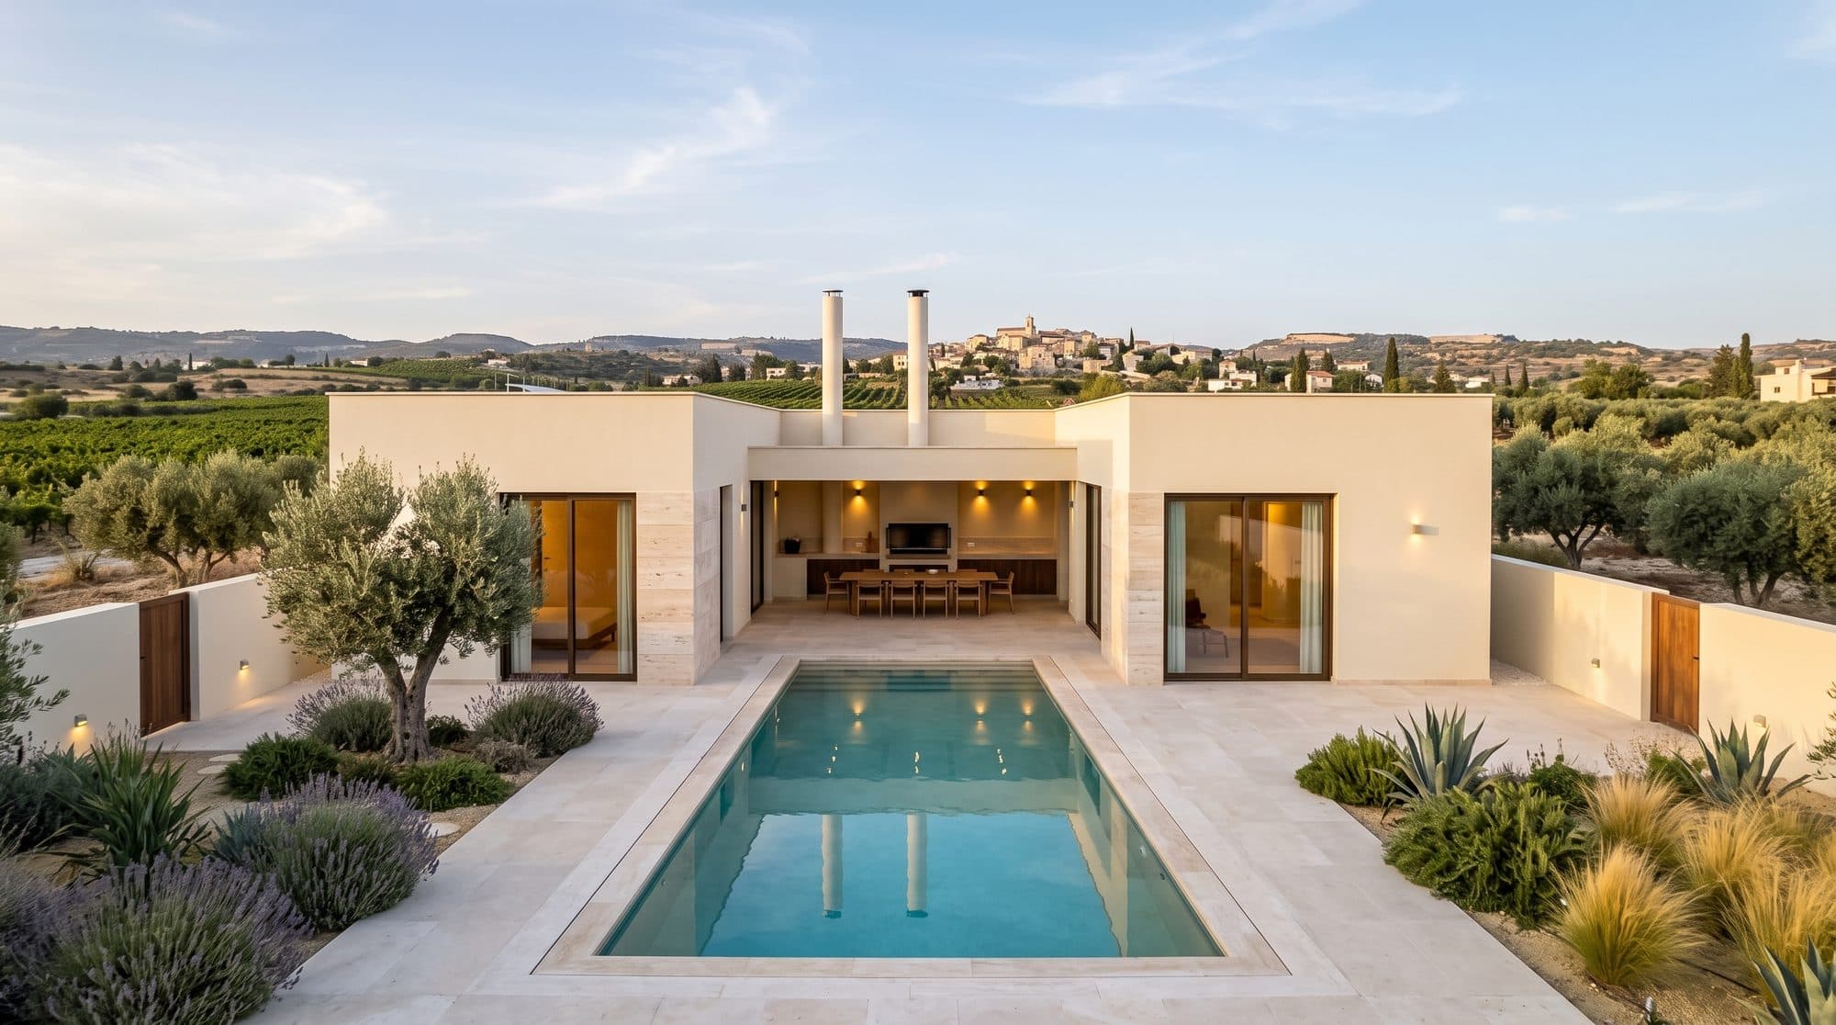
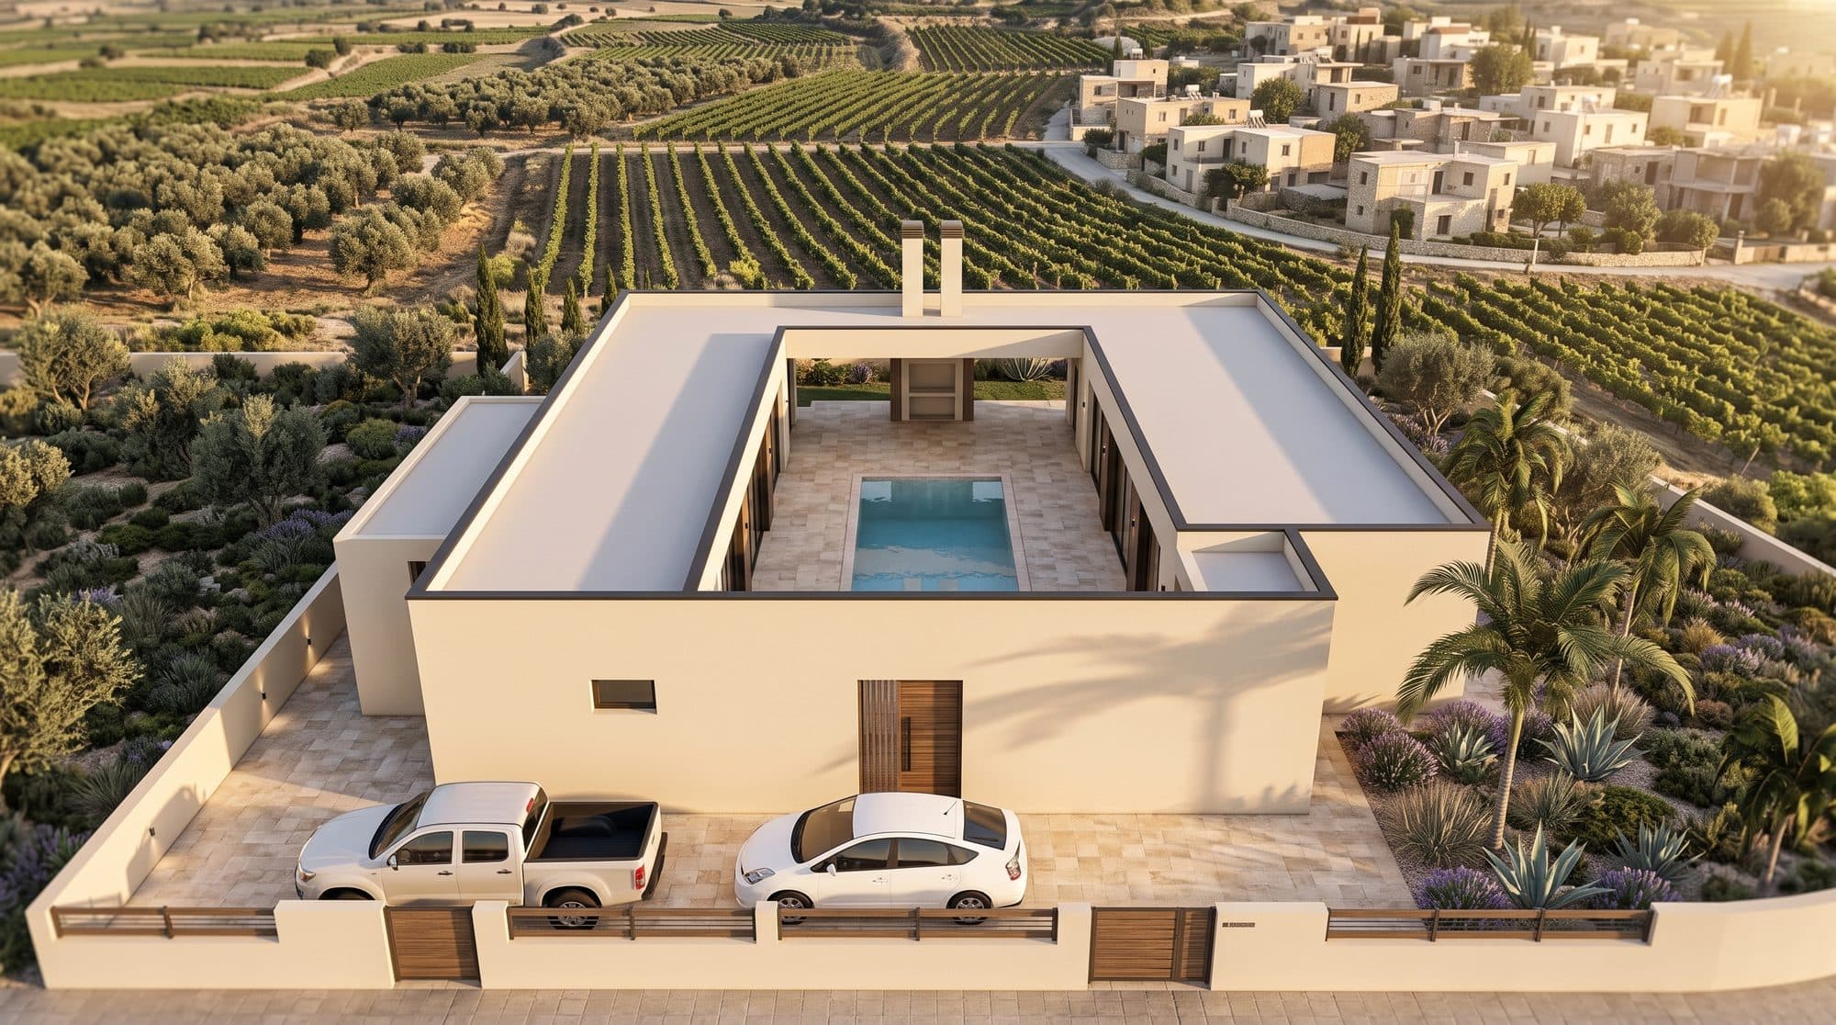
Perspective views
What Will It Look Like?
Four exterior visualisations, one for each perspective view in the drawing set. They keep the architect's geometry and camera exactly, and they add materials and landscaping that are not yet specified for this house.
The drawing set contains four perspective views, sheets 05 to 08. They are untextured massing models: correct geometry, and nothing else. No materials, no planting, no sky. The images on this page were generated from those drawings, holding the building and the camera exactly as drawn and adding the finish.
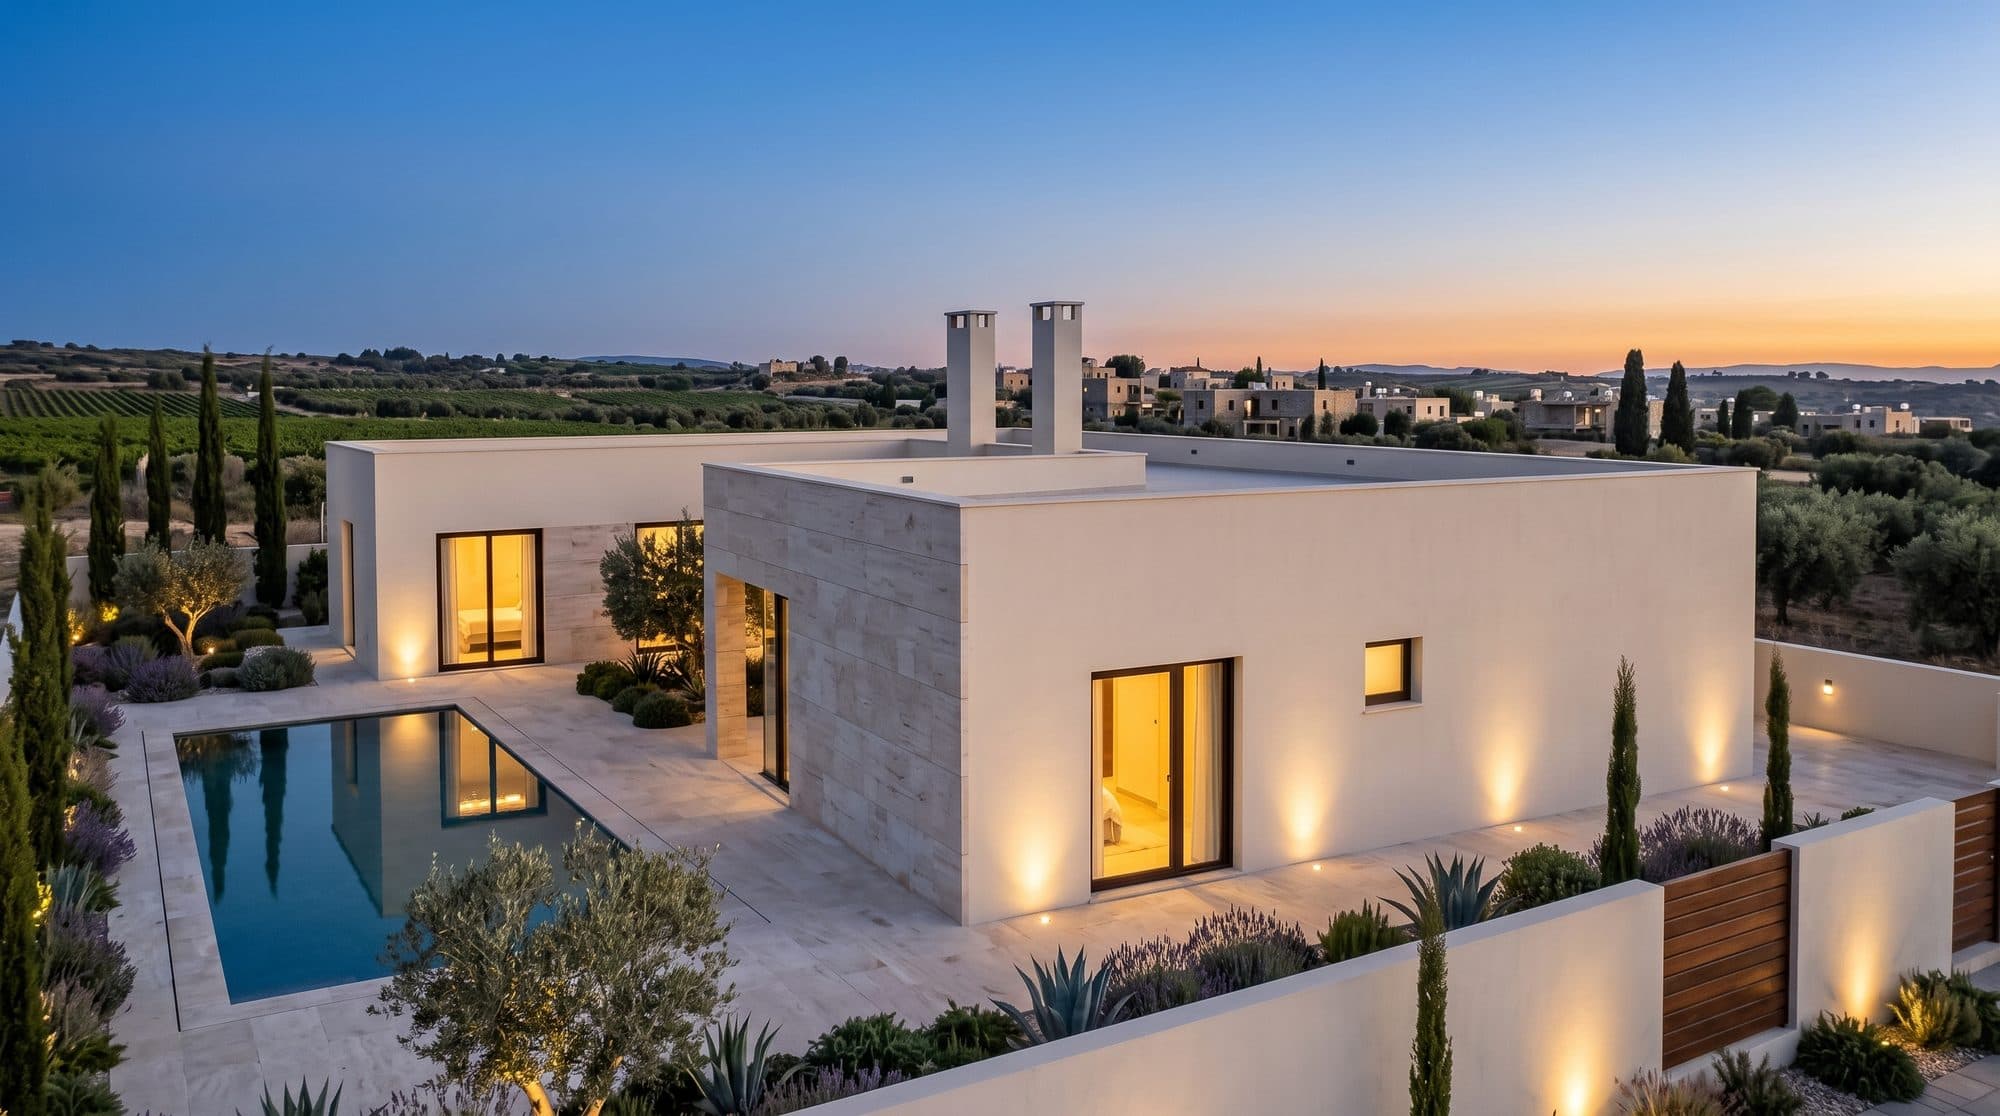
Read the finish as a proposal, not a promise. The cream render, the stone accents, the timber door, the paving and the planting are taken from the duplex next door, which has a published specification. This house does not have one yet, so nothing in these images is contractual, and the pool is drawn on the plot rather than priced into anything. The architect's original drawings are available on request. No interior of this house has been visualised at all.
Status
What Is Not Settled Yet?
The price, the specification and the build programme are not published for this house. The drawings are dated 5 August 2026 and nothing else in the set has been released.
The duplex on the neighbouring plot is on sale with a fixed price, a trade by trade specification and a six month build. None of that exists in writing for this building yet. Rather than move the duplex's numbers onto a different house, this page leaves them out and tells you they are missing.
| Question | Status |
|---|---|
| Room areas and layout | Published on this page, from sheet 04 |
| Ground floor plan | Published on this page |
| Perspective views | Published on this page, sheets 05 to 08 |
| Price | Not published. On request. |
| Specification and finishes | Not in the drawing set |
| Materials and finishes shown in the images | Indicative. Taken from the duplex, not specified for this house. |
| Build time to turnkey | Not in the drawing set |
| Energy rating | Not in the drawing set |
| Plot reference, zone and planning decree | Not in the drawing set |
| Whether the pool is included | Drawn, not priced. Ask. |
If any of those decides the question for you, ask for it in writing before you commit to anything. We would rather send you a blank than a number we would have to correct later.
Compare
How Does It Compare With the Stroumbi Duplex?
Much the same floor area on one level instead of two, arranged as a П around a private courtyard rather than as a rectangle, with one fewer bathroom, no shared wall, and a pool on the drawings. The duplex is priced and specified; this one is neither.
| Measure | Detached house | Duplex house |
|---|---|---|
| Storeys | 1 | 2 |
| Plan form | П shaped, around an open courtyard | Rectangular, one half of a pair |
| Within the outer walls | 153.84 m2 | 152 m2 |
| Rooms measured | 127.83 m2 | 134 m2 net internal |
| Bedrooms | 3 | 3 plus a study |
| Bathrooms | 2 | 3 |
| Covered outdoor space | 68.40 m2 drawn, 34.20 m2 counted | 45.5 m2 |
| Swimming pool | Drawn on the plot | None in the scheme |
| Shared wall | None | Acoustic party wall with the other house |
| Price | Not published | EUR 300,000 excluding VAT |
Both buildings are drawn for the same site by the same architect. The duplex figures are the published project figures.
Questions
Stroumbi Detached House: Common Questions
- How many bedrooms does the Stroumbi detached house have?
- Three. The drawings show a 20.41 m2 bedroom with its own bathroom, and two further bedrooms of 12.51 m2 and 11.85 m2, each with fitted wardrobes drawn in. The schedule labels all three "Living", which is the architect's template for a habitable room.
- How much does the Stroumbi detached house cost?
- No price is published. The drawing set is dated 5 August 2026 and contains no pricing, so we quote on request rather than post a figure we would have to correct. For reference, the duplex on the neighbouring plot is EUR 300,000 excluding VAT per house.
- Is the Stroumbi detached house a bungalow?
- Yes, and more precisely a single storey courtyard house. Everything is on one level under a flat roof with no stairs anywhere. The plan is a П: two wings run north off a rear range, and the gap between them is an outdoor courtyard holding the covered terrace and the pool, sheltered by the house on three sides. The drawing set contains a ground floor plan and no first floor plan.
- How big is the Stroumbi detached house?
- 153.84 m2 within the outer walls, measuring 15.6 m across. The seven rooms measure 127.83 m2 between them, and the covered terrace in the courtyard is drawn at 68.40 m2 and carried in the schedule at 34.20 m2.
- Does it come with a swimming pool?
- A pool of about 9.4 by 3.7 m is drawn on the plot, off the covered terrace. Whether it is included is not written anywhere in the drawing set, so ask before you assume it either way.
- Is this the same project as the Stroumbi duplex?
- No. They are two separate buildings on two separate plots. The duplex is two mirrored houses over two floors sharing an acoustic party wall, priced at EUR 300,000 excluding VAT per house. This is a standalone single storey house with no shared wall, and it is not priced yet.
- When could the Stroumbi detached house be built?
- No build programme is published for it. The duplex is quoted at about six months of construction works, but that figure belongs to the duplex and does not transfer to a different building until it is confirmed in writing.
Ask about the Stroumbi detached house
The drawings are done and the commercial terms are not. Tell us what you need to know and we will come back with what exists in writing, including a price once it is set.
Enquiries answered in English