
Steel Frame Houses in Cyprus: U-Value, Fire Class and Build Time
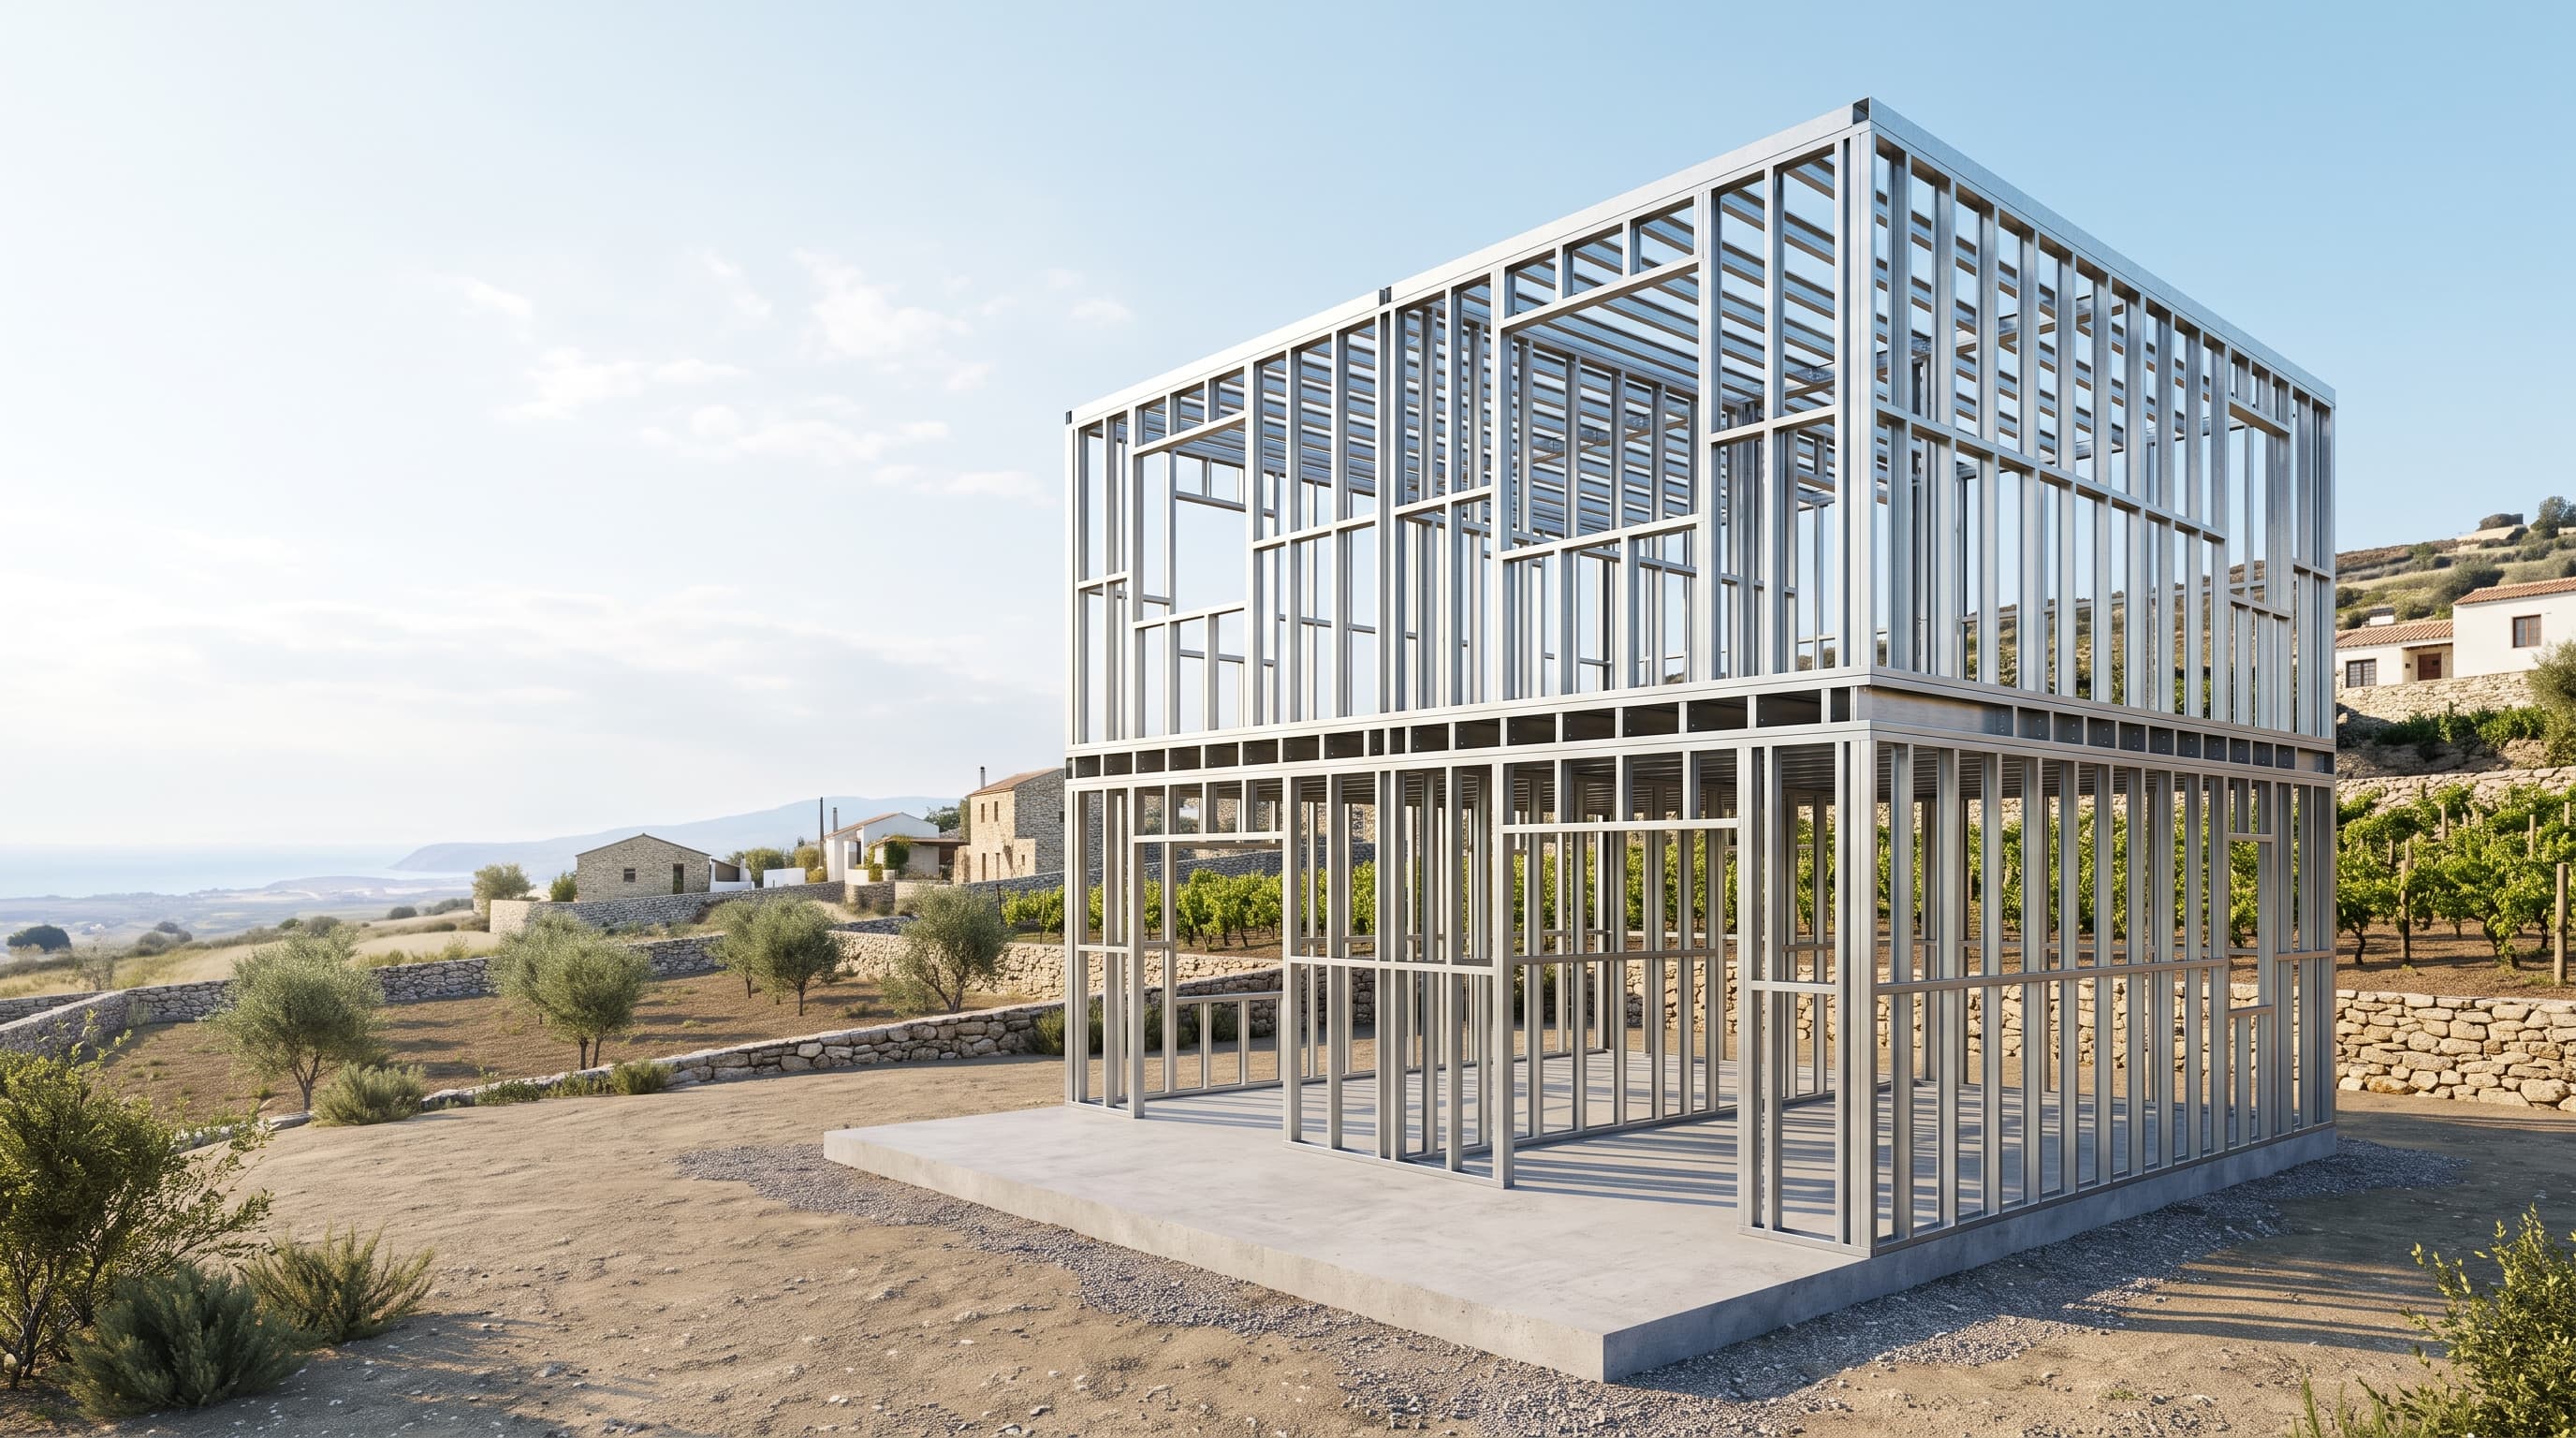
A light gauge steel frame house is built on a skeleton of galvanised cold formed steel sections, with the wall cavities filled by a mineral foam geopolymer poured in place as one continuous mass. The ConstruX wall measures 0.21 W/(m2.K), about 1.9 times better than the 0.4 maximum Cyprus permits.
This page is a specification, not a brochure. It carries the numbers, the sources they came from, and the four disadvantages of the method as well as the advantages.
By Paul Bendzik, ConstruX Cyprus build desk
Last updated
- 0.21
- Wall U-value, W/(m2.K)
- A1
- Reaction to fire class
- 100+
- Years rated on the frame
- 5 to 6
- Months of construction works
The short version
Cyprus caps the wall U-value of a new building at 0.4 W/(m2.K), in force since 1 January 2017, alongside 0.4 for roofs and floors to the outside and 2.9 for windows.
The ConstruX wall measures 0.21 W/(m2.K) with the standard 100 mm EPS facade, about 1.9 times better than the figure the regulations allow.
Energy class A has been the legal minimum for every new Cyprus building since 2020, with at least 25% of primary energy from renewables. Class A is the floor, not a feature.
The wall core and mineral wool are both class A1, the top reaction to fire class in the EU system. What separates them is the binder, not the class.
A study of 22 new Cyprus homes found only 54.5% fully met the maximum U-values they were built under, with the failures clustered on exposed floor slabs and external openings.
Lightsteel Living Ltd, which supplies the system, rates the galvanised frame at over 100 years and quotes 5 to 6 months for a build of this type.
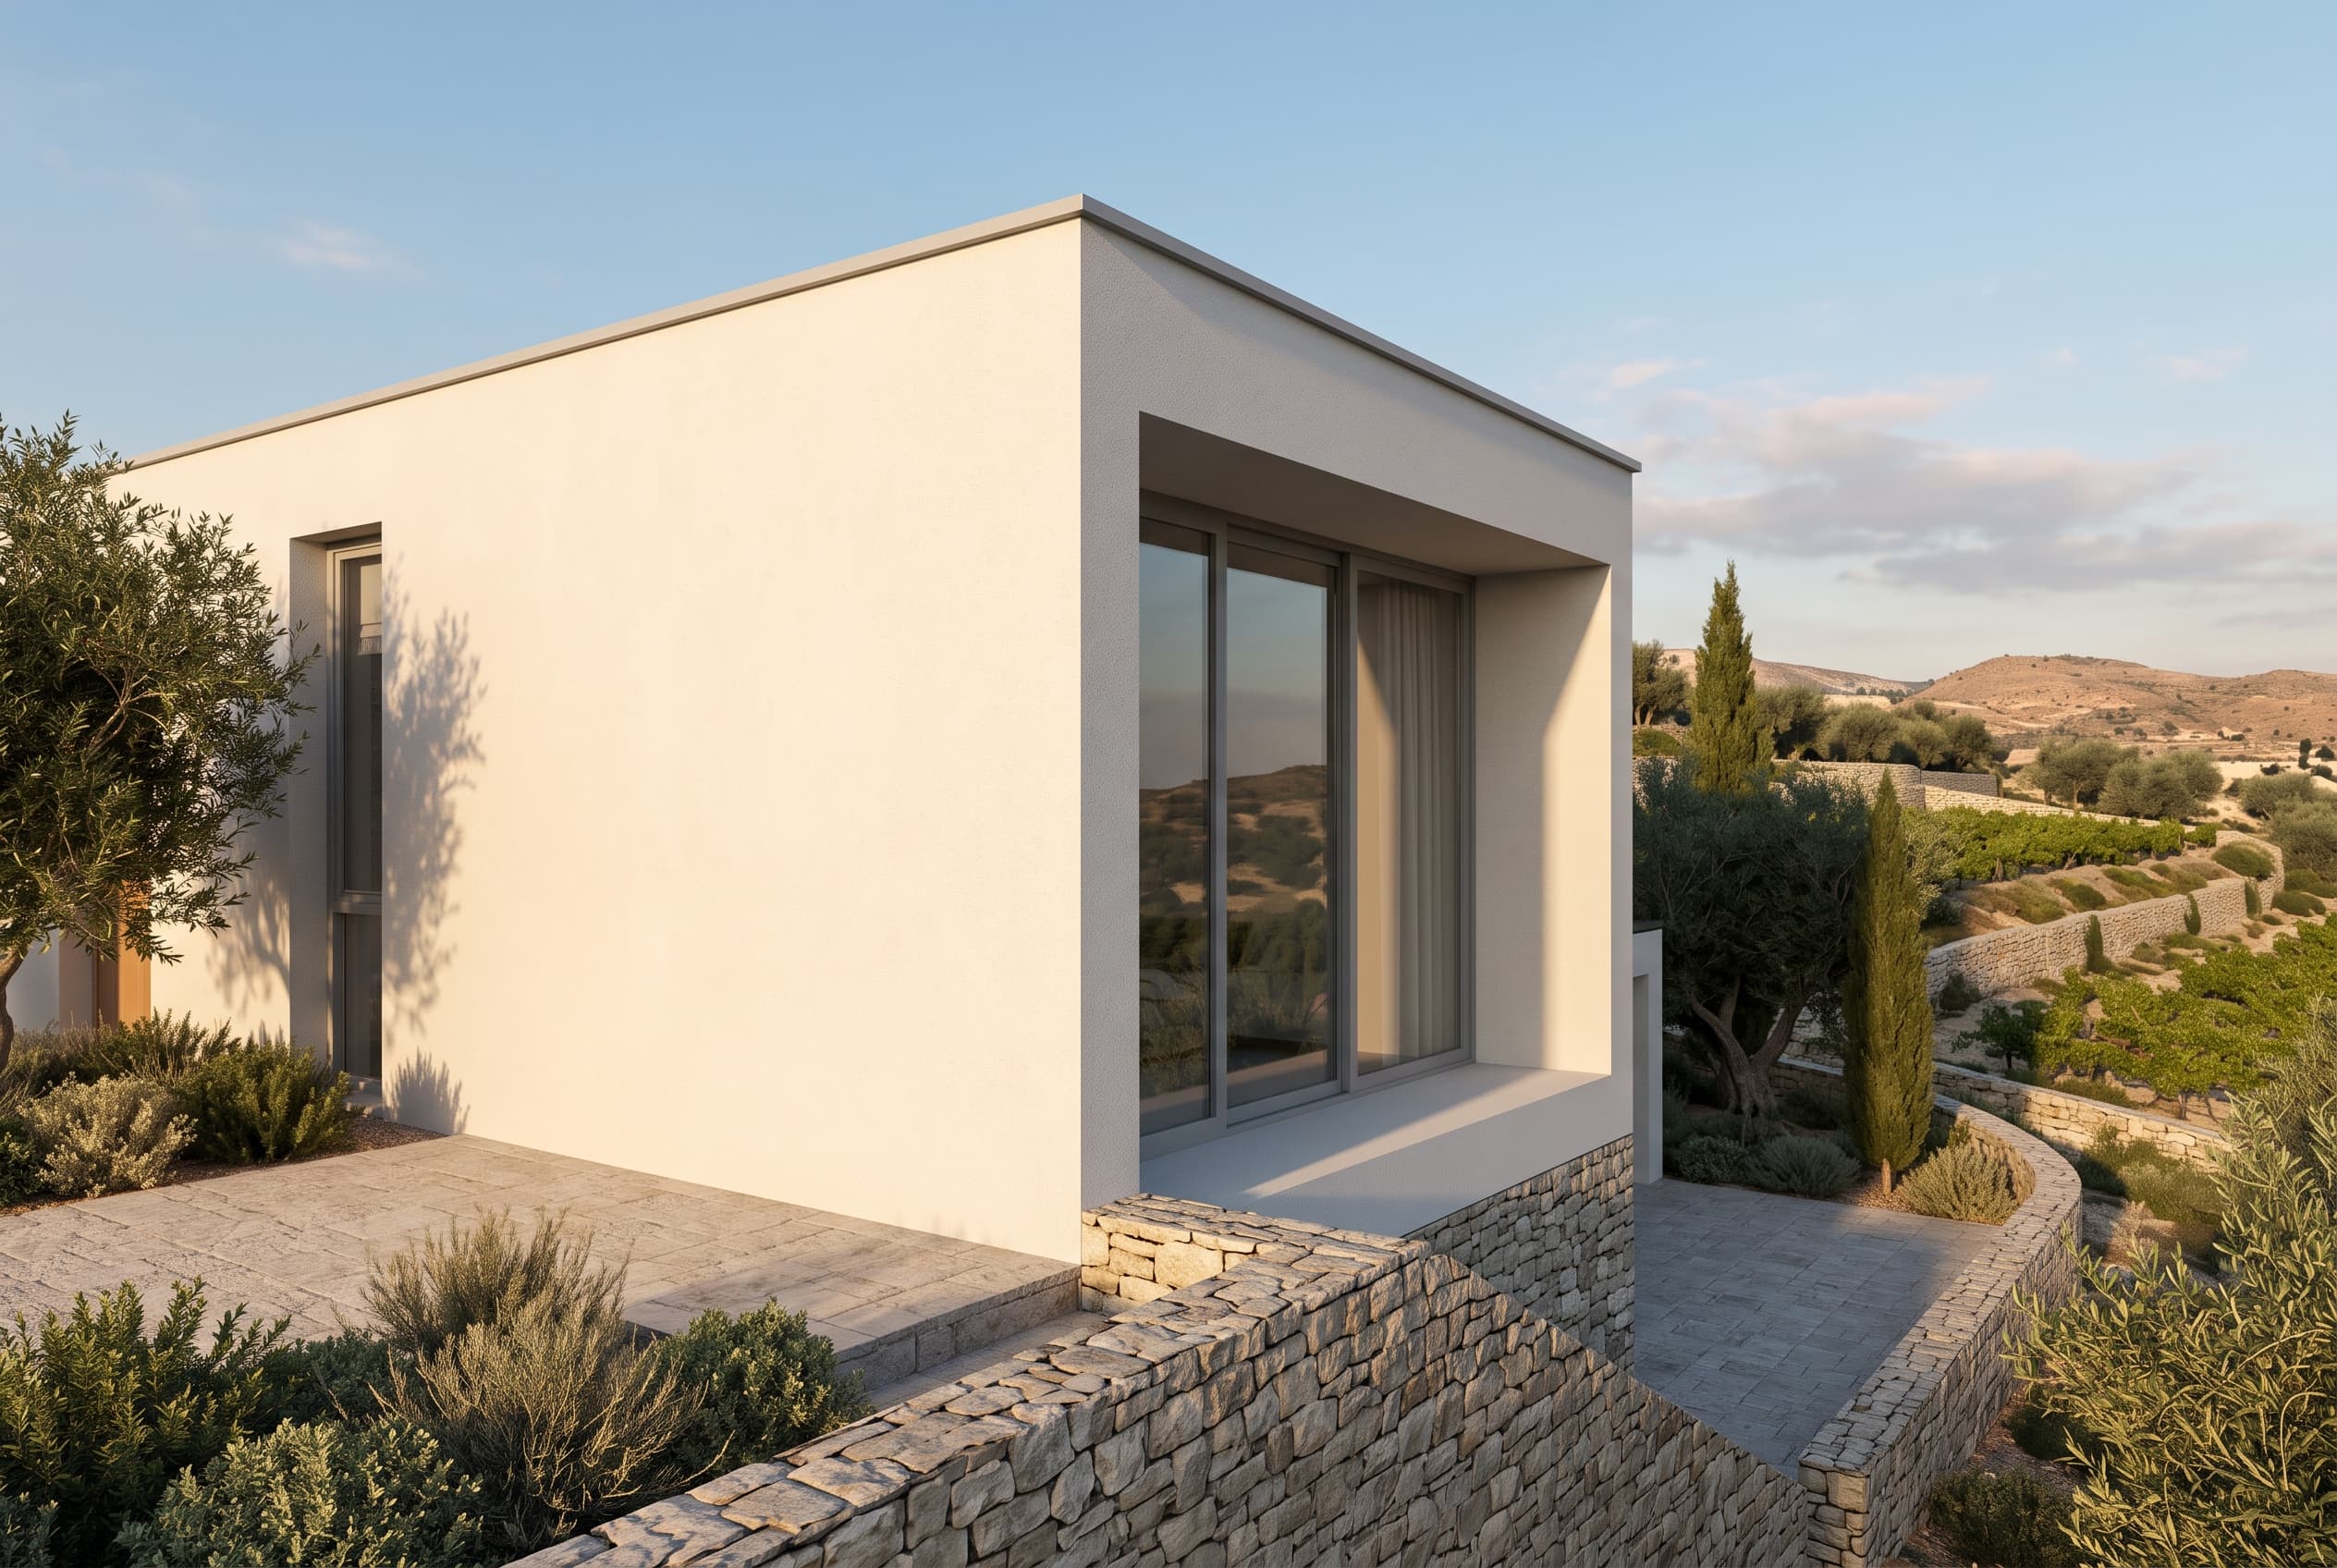
The three bedroom house ConstruX builds this way in Stroumbi is EUR 300,000 excluding VAT, for 152 m2 gross by external walls and 134 m2 of net internal floor area.
ConstruX Developments price list
Every regulatory figure on this page carries the source it came from. Every material figure is attributed to the system specification supplied by Lightsteel Living Ltd.
Definition
What is a light gauge steel frame house?
A house whose structure is a frame of galvanised steel sections roughly 1 to 3 mm thick, cut to length and screwed together into wall panels, floor cassettes and roof trusses. Timber and reinforced concrete do the same job in other systems.
Steel of this gauge does not rot, does not shrink as it dries and does not settle, so the geometry the drawing specifies is the geometry the finished house has.
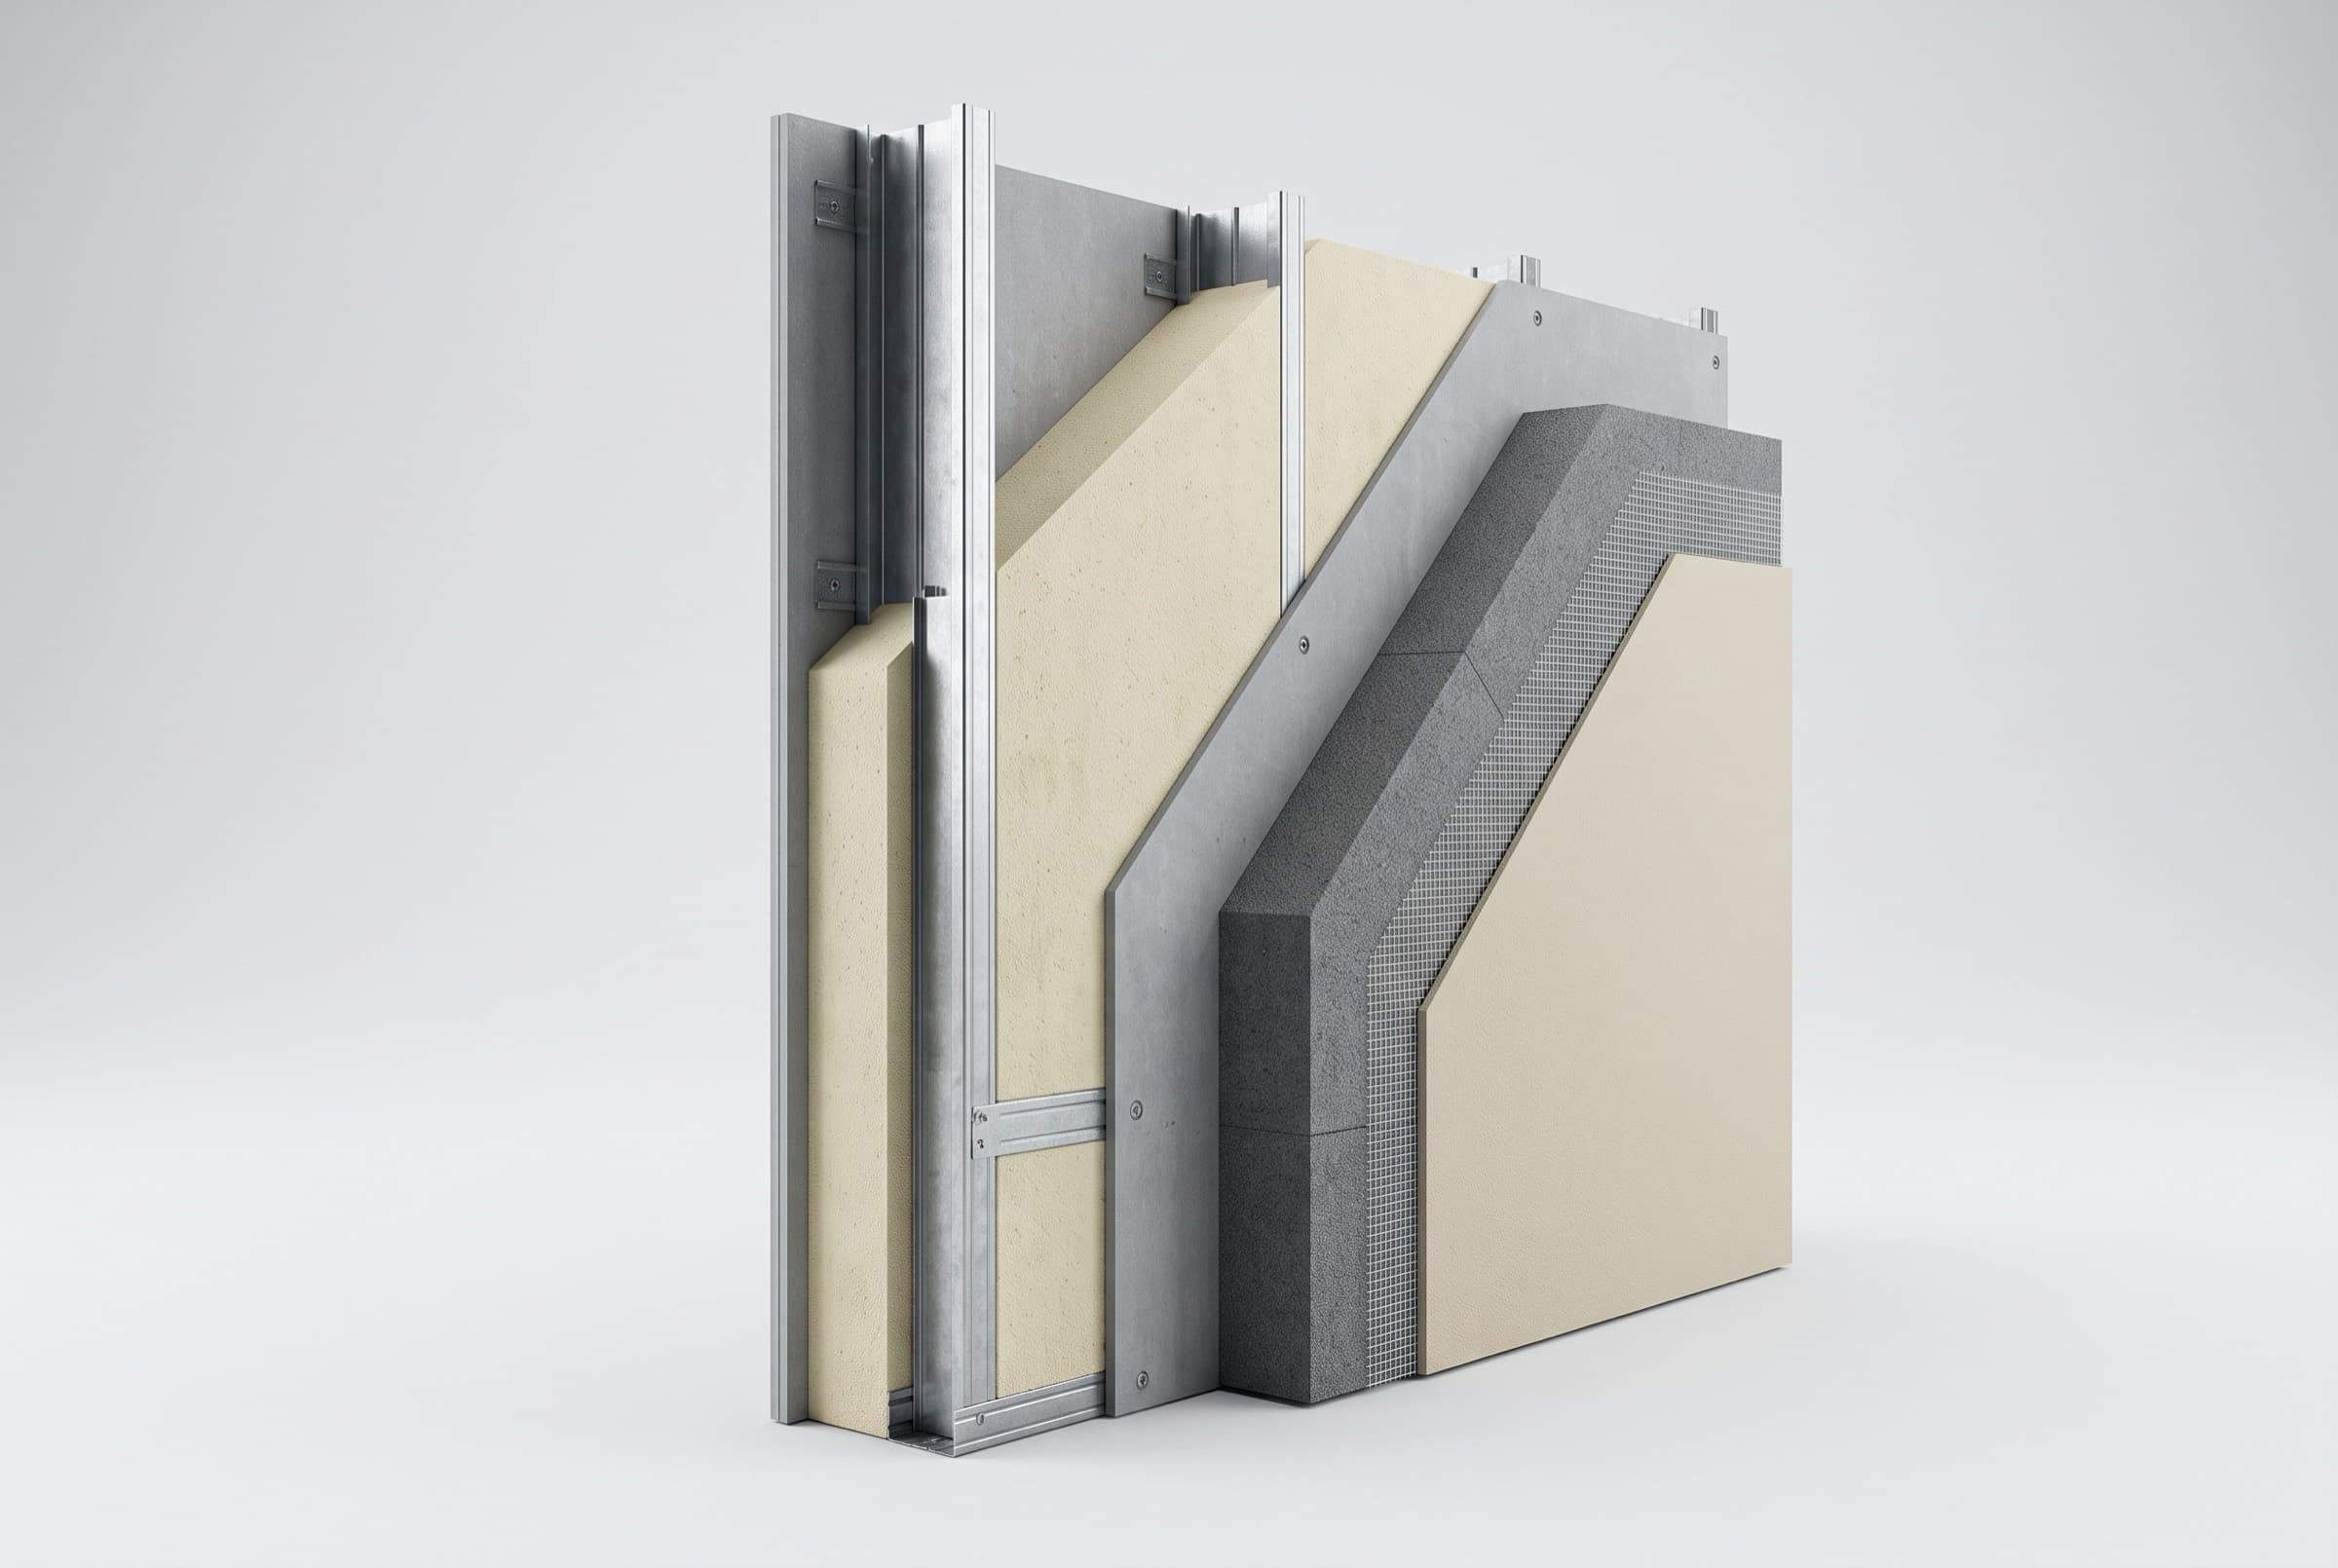
What ConstruX builds is not a bare frame. The wall cavities are filled with a mineral foam geopolymer composite that cures cold and is poured in place, so the finished wall is one continuous mass rather than a stack of boards with joints between them. Permanent formwork of cement board and plasterboard closes the wall, the intermediate floors sit on steel beams, and the roof is a warm flat roof.
ConstruX did not develop this system. Lightsteel Living Ltd supplies it, and the two companies are separate legal entities. The building contract for a ConstruX house is with ConstruX Developments.
The regulation
What U-value do Cyprus building regulations actually require?
0.4 W/(m2.K) for walls, and it has been that since 1 January 2017.
The same requirements set 0.4 W/(m2.K) for roofs and for floors in contact with the external environment, and 2.9 W/(m2.K) for windows. Elements replaced or retrofitted in an existing building have to reach the same numbers as a new build.
This question has its own section because the Cyprus web answers it three different ways. Search it and page one of Google returns 0.85 W/(m2.K) from one Cyprus construction site, 0.72 W/(m2.K) from a peer reviewed journal article, and 0.4 W/(m2.K) from a facade manufacturer. Only the last is current, and the rest of that page is United Kingdom guidance answering a different country's rules.
| Figure | What it actually is | Status |
|---|---|---|
| 0.85 W/(m2.K) | Published by a Cyprus construction company as the current requirement | Not a Cyprus regulation |
| 0.72 W/(m2.K) | The maximum for walls set on 11 December 2013 | Superseded on 1 January 2017 |
| 0.63 W/(m2.K) | The 2013 maximum for exposed floors and roofs | Superseded on 1 January 2017 |
| 0.4 W/(m2.K) | The maximum for walls in a new building or a major renovation | In force |
| 2.9 W/(m2.K) | The maximum for windows | In force |
Meeting the number on paper is not the same as meeting it on site
Of 22 new residential buildings examined in southern Cyprus, 54.5% fully complied with the maximum U-values and the maximum average U-value. The failures clustered on exposed floor slabs and external openings, and the study named inadequate site supervision among the causes.
Thermal performance
How well does an LGSF wall insulate?
The ConstruX wall measures 0.21 W/(m2.K) with the 100 mm EPS facade that comes as standard. Against the 0.4 W/(m2.K) Cyprus permits, that is a wall losing about half as much heat per square metre for the same temperature difference.
The optional Multipor mineral facade measures 0.26 W/(m2.K) and costs EUR 20,000. It is a fully mineral, class A1, vapour open board, so it trades a little thermal performance for a facade with no polymer in it. Both figures come from the system specification held by Lightsteel Living Ltd.
A U-value describes one wall build up, not a house. Cyprus assesses the whole building for its energy certificate, and since 2020 that certificate has to come out at class A with at least 25% of primary energy from renewables. Every new house in Cyprus is class A.
The difference between one class A house and another is margin. Ours reaches the class with a wall well inside the envelope limit, a photovoltaic package and underfloor heating throughout, rather than by meeting the envelope limit exactly.
The measured figures
- 0.21 W/(m2.K)
- Wall U-value, base 100 mm EPS facadeCyprus maximum is 0.4Lightsteel Living system specification
- 0.26 W/(m2.K)
- Wall U-value with the Multipor mineral facadeA EUR 20,000 option, fully mineralLightsteel Living system specification
- 0.4 W/(m2.K)
- The maximum Cyprus permits for a wallIn force since 1 January 2017Concerted Action EPBD, Cyprus
- Class A
- Energy class required of every new Cyprus buildingSince 2020, with 25% renewablesConcerted Action EPBD, Cyprus
Material comparison
How does the wall core compare with mineral wool?
Both materials are classified A1, the top class for reaction to fire in the EU system, which means non-combustible. Anyone telling you that mineral wool burns is wrong. The differences are in form, in moisture behaviour, and in what happens to the binder at temperature.
| Property | Mineral foam geopolymer core | Mineral wool boards |
|---|---|---|
| Reaction to fire | Class A1, non-combustible, stated to 1200 C | Class A1, non-combustible |
| Binder | None. The material is mineral throughout | Organic. Begins to burn out from about 200 C, and phenolic bonds fail above 250 C |
| Form in the wall | Poured in place as one continuous mass, no joints and no gaps at the studs | Boards cut to fit, with joints, and able to slump over decades |
| Compressive strength | About 1.39 MPa measured | Not rated for compression in this sense |
| Vapour resistance factor | mu about 3 to 5, so the wall passes moisture rather than trapping it | Vapour open, but loses thermal performance when wet |
| Carbon | About 79 kg CO2 per m3 | Varies by manufacturer, not stated here |
Two qualifications, because this table would be dishonest without them. The mineral wool column describes a material class rather than any manufacturer's product, and a wool board keeps its shape after its binder has burned off, because the fibres interlock.
The 1.39 MPa is a measured property of the core, not a structural rating. The steel frame carries the load of a ConstruX house. The core fills, stiffens and insulates the wall between the studs.
Every core figure here comes from the system specification supplied by Lightsteel Living Ltd. None of them is a ConstruX measurement, and ConstruX did not develop the material.
The EU classification system for reaction to fire, Commission Delegated Regulation (EU) 2016/364
Durability
How long does a light gauge steel frame last?
Lightsteel Living Ltd rates the galvanised frame at over 100 years. Galvanising is the reason: the zinc coating corrodes in place of the steel underneath it, and inside a dry, vapour open wall there is very little to corrode.
That figure describes the frame. It does not describe a roof covering, a boiler, a window seal or a paint finish, and no honest answer pretends otherwise. What the frame being steel changes is the list of things that can go wrong with the structure itself. It does not rot, termites have nothing to eat, and it does not move as the moisture content of the building changes.
Cyprus is a seismic country and its structural design sits under the Eurocodes. Light gauge steel is a low mass structure, and seismic force scales with mass, so a lighter building attracts smaller forces than a heavier one of the same shape. The engineering for any specific house is still done for that house, on its plot, under the Eurocodes.
The Eurocodes and the fire safety, stability and accessibility requirements are administered by the Cyprus Ministry of Interior building regulations sector.
The other side
What are the disadvantages of steel frame construction?
Four of them, stated plainly, because a page that lists only advantages is not worth reading.
- 1
Thermal bridging is a real risk
Steel conducts heat far better than timber, so a steel stud running from the inner face to the outer face is a thermal bridge. This system answers it by pouring the core around the studs and adding a continuous facade outside the frame, which is why the wall reaches 0.21 W/(m2.K) rather than a much worse figure. The physics does not go away, and a badly detailed steel frame performs badly.
- 2
A poured core has to be poured correctly
Nobody can inspect the inside of a finished wall, so this is a system where site supervision matters more than the material specification does. That is not hypothetical. The REHVA study of Cyprus homes named inadequate site supervision among the reasons buildings miss their design U-values.
- 3
The Cyprus resale market runs on reinforced concrete
Steel frame is a smaller share of the market, and a valuer with few comparable sales nearby has less to work from. This is a market fact rather than a building fact, and anyone buying to resell within a few years should weigh it.
- 4
Alterations are an engineering decision
Cutting a new opening in a load bearing steel panel is not a builder's decision the way it can be in a block wall. It needs the engineer who designed the panel.
Cost
What does a steel frame house cost in Cyprus?
Cyprus steel frame suppliers publish construction ranges of roughly EUR 1,200 to EUR 1,800 per square metre for residential work. That figure covers the build and excludes the land.
ConstruX does not sell a frame, and it does not sell a build service on your plot. It sells a finished house on land it owns, so the figure that compares is a price per square metre of the completed product.
The three bedroom Stroumbi house is EUR 300,000 excluding VAT. That covers 134 m2 of net internal floor area and 152 m2 gross by external walls, plus covered terraces and entrance.
The price includes underfloor heating in every room, a photovoltaic package, split air conditioning, energy efficient glazing, the full turnkey finish and the plot. Cyprus VAT is charged on top at 5% or 19% depending on whether the buyer qualifies for the reduced rate on a primary residence.
Prices are ConstruX Developments figures for the Stroumbi houses at the off plan stage and are not a quotation for a build on land you already own.
Programme
How is the house built, and how long does it take?
Lightsteel Living Ltd quotes 5 to 6 months for a build of this type, and the Stroumbi house is contracted on 6 months of construction works. That is a duration for the works, not a countdown from the day a contract is signed.
Steel frame reaches a weathertight shell faster than a concrete frame does, because there is no waiting for concrete to cure between floors.
The order of works
- 1
Foundation
Reinforced concrete foundation and ground slab, set out to the approved drawings.
- 2
Frame erection
Galvanised wall panels, steel beam intermediate floors and roof structure assembled on site.
- 3
Core pour and formwork
The mineral foam geopolymer is poured into the frame, and cement board and plasterboard close the wall as permanent formwork.
- 4
Roof and facade
Warm flat roof with its waterproofing, then the 100 mm EPS facade or the Multipor mineral facade if it was chosen.
- 5
First fix and screeds
Services, screeds and the underfloor heating loops through every room.
- 6
Finishes
Flooring, kitchen furniture, wardrobes, sanitaryware, doors, glazing and decoration to the published specification.
Planning consent runs on a separate track and under the Cyprus planning system rather than under the building method. The Stroumbi houses sit on plot TEM 1383, sheet and plan 45/13, in planning zone H3, under Paphos EOA decree K.D.P 322/2024.
Terms
Definitions
The words this page uses, in the sense it uses them.
- LGSF
- Light gauge steel frame. A structure of thin, cold formed, galvanised steel sections, as opposed to the hot rolled heavy sections used in commercial steelwork.
- Geopolymer
- An inorganic binder formed by reacting an aluminosilicate powder with an alkaline solution, hardening at ambient temperature without the Portland cement clinker process.
- Mineral foam
- A foamed mineral material with air voids distributed through a solid mineral matrix. Here it is the cavity fill poured into the steel frame.
- U-value
- Thermal transmittance, in W/(m2.K). The heat lost through one square metre of a building element for each degree of temperature difference across it. Lower is better.
- Class A1
- The top class for reaction to fire in the EU classification system, meaning the material makes no contribution to a fire.
- Vapour resistance factor, mu
- How much more a material resists water vapour diffusion than still air does. Air is 1. A value of 3 to 5 describes a vapour open material.
- Energy class
- The rating on a Cyprus energy performance certificate, A being the best. Class A has been the minimum for new buildings since 2020.
- Thermal bridge
- A path through a building element that conducts heat better than the material around it, such as a steel stud running from the inner face to the outer face.
- NZEB
- Nearly zero energy building. The EU standard that Cyprus transposed through its minimum energy performance requirements for buildings.
Who does what
Who supplies the system, and who you contract with
Lightsteel Living Ltd, of Charalampou Mouskou 20, Athinodorou Business Center, Office 306, 8010 Paphos, supplies the light gauge steel frame and the mineral foam geopolymer system. It offers the system in three completion tiers.
ConstruX Developments is the developer. It owns the land, holds the planning consent, builds the houses and sells them. Your contract of sale is with ConstruX Developments.
Lightsteel Living completion tiers
- Steel Frame Base
- Smart Shell
- Turnkey Comfort
Questions
Frequently asked questions
- What are the prices of steel frame houses in Cyprus?
- Cyprus suppliers publish construction ranges of roughly EUR 1,200 to EUR 1,800 per square metre for residential work, which covers the build and excludes the land. A finished ConstruX house in Stroumbi, land included, is EUR 300,000 excluding VAT for 134 m2 of net internal floor area.
- Is it cheaper to build a metal frame house?
- Not reliably. The frame is one line in a build cost dominated by finishes, services, foundations and land. Where light gauge steel usually wins is programme rather than price, because the shell goes up faster and there is no curing time between floors.
- What is the lifespan of a steel frame house?
- Lightsteel Living Ltd rates the galvanised frame at over 100 years. That is the structure. Roof coverings, glazing seals, boilers and finishes have their own service lives and will be replaced at least once inside that period.
- What are the disadvantages of steel structures?
- Thermal bridging through the studs if the wall is badly detailed, dependence on correct execution of the poured core, a thinner comparable sales record in a Cyprus market dominated by reinforced concrete, and less freedom to cut new openings later without an engineer.
- Is a steel frame house safe in an earthquake?
- Cyprus designs structures under the Eurocodes, administered by the Ministry of Interior building regulations sector. A light gauge steel building has low mass, and seismic force scales with mass, so a lighter structure attracts smaller forces than a heavier one of the same shape. The design is still done house by house.
- Is this a prefabricated or modular house?
- No. It is a house built on its own foundation on its own plot, with the steel frame assembled on site and the wall core poured in place. It is not delivered as finished volumetric modules and it is not a relocatable building.
- Does a steel frame house get hot in a Cyprus summer?
- The wall build up decides that, not the frame material. At 0.21 W/(m2.K) the ConstruX wall resists heat gain in summer for the same reason it resists heat loss in winter, and the houses have split air conditioning in the living rooms and bedrooms alongside the underfloor heating.
- Is energy class A special in Cyprus?
- No, and a Cyprus developer presenting it as an achievement is overselling it. Class A has been the legal minimum for new buildings since 2020, with at least 25% of primary energy from renewables. What varies between class A houses is how much margin they hold against the envelope limits.
Sources
Every regulatory figure on this page traces to one of these. External links open in a new tab.
- Concerted Action EPBD, Implementation of the EPBD in Cyprus
Maximum U-values for walls, roofs, floors and windows, the 1 January 2017 date, and the class A requirement for new buildings from 2020.
- Concerted Action EPBD, Cyprus, 2020 status report
The 0.4, 0.4 and 2.9 W/(m2.K) figures as tabulated, and the 25% renewables requirement.
- Cyprus Ministry of Energy, Commerce and Industry
The Cyprus buildings law and the national directives on energy performance of buildings.
- Cyprus Ministry of Interior, building regulations sector
Eurocodes for structural design and stability, fire safety, and user safety requirements.
- Commission Delegated Regulation (EU) 2016/364
The EU classification system for reaction to fire performance of construction products, which defines class A1.
- REHVA Journal, compliance of U-values in new residential buildings in Cyprus
The 0.72 W/(m2.K) figure of December 2013 and the 54.5% compliance measurement across 22 new homes.
- Lightsteel Living Ltd, technologies
The system specification: wall U-values, reaction to fire, compressive strength, vapour resistance factor, carbon and frame lifespan.
Ask a technical question
If a figure on this page needs checking against your own engineer or your own valuer, ask for the source and it will be sent. The specification behind these numbers is held by Lightsteel Living Ltd and quoted here with attribution.
Enquiries answered in English