
3 Bedroom House in Stroumbi, Paphos: Full Specification and Price
A three bedroom house in Stroumbi, Paphos District is EUR 300,000 excluding VAT at the off plan stage, which is about EUR 1,519 per m2. It measures 152 m2 across two floors, with 134 m2 of net internal floor area and 45.5 m2 of covered terraces and entrance, and it is handed over turnkey after about 6 months of construction works.
This page is the whole pack. Every room floor by floor, the specification grouped by trade, what is not in the price, every option with its price, both VAT rates with the arithmetic shown, and how the money is staged.
- EUR 300,000
- off plan, excluding VAT
- 152 m2
- gross, 134 m2 net internal
- 3 bedrooms
- plus a ground floor office
- 6 months
- of construction works
The house
What Exactly Are You Buying?
Stroumbi is in Paphos District in the Republic of Cyprus, an EU member state. This is not a Northern Cyprus property, and it is not an apartment in a managed complex.
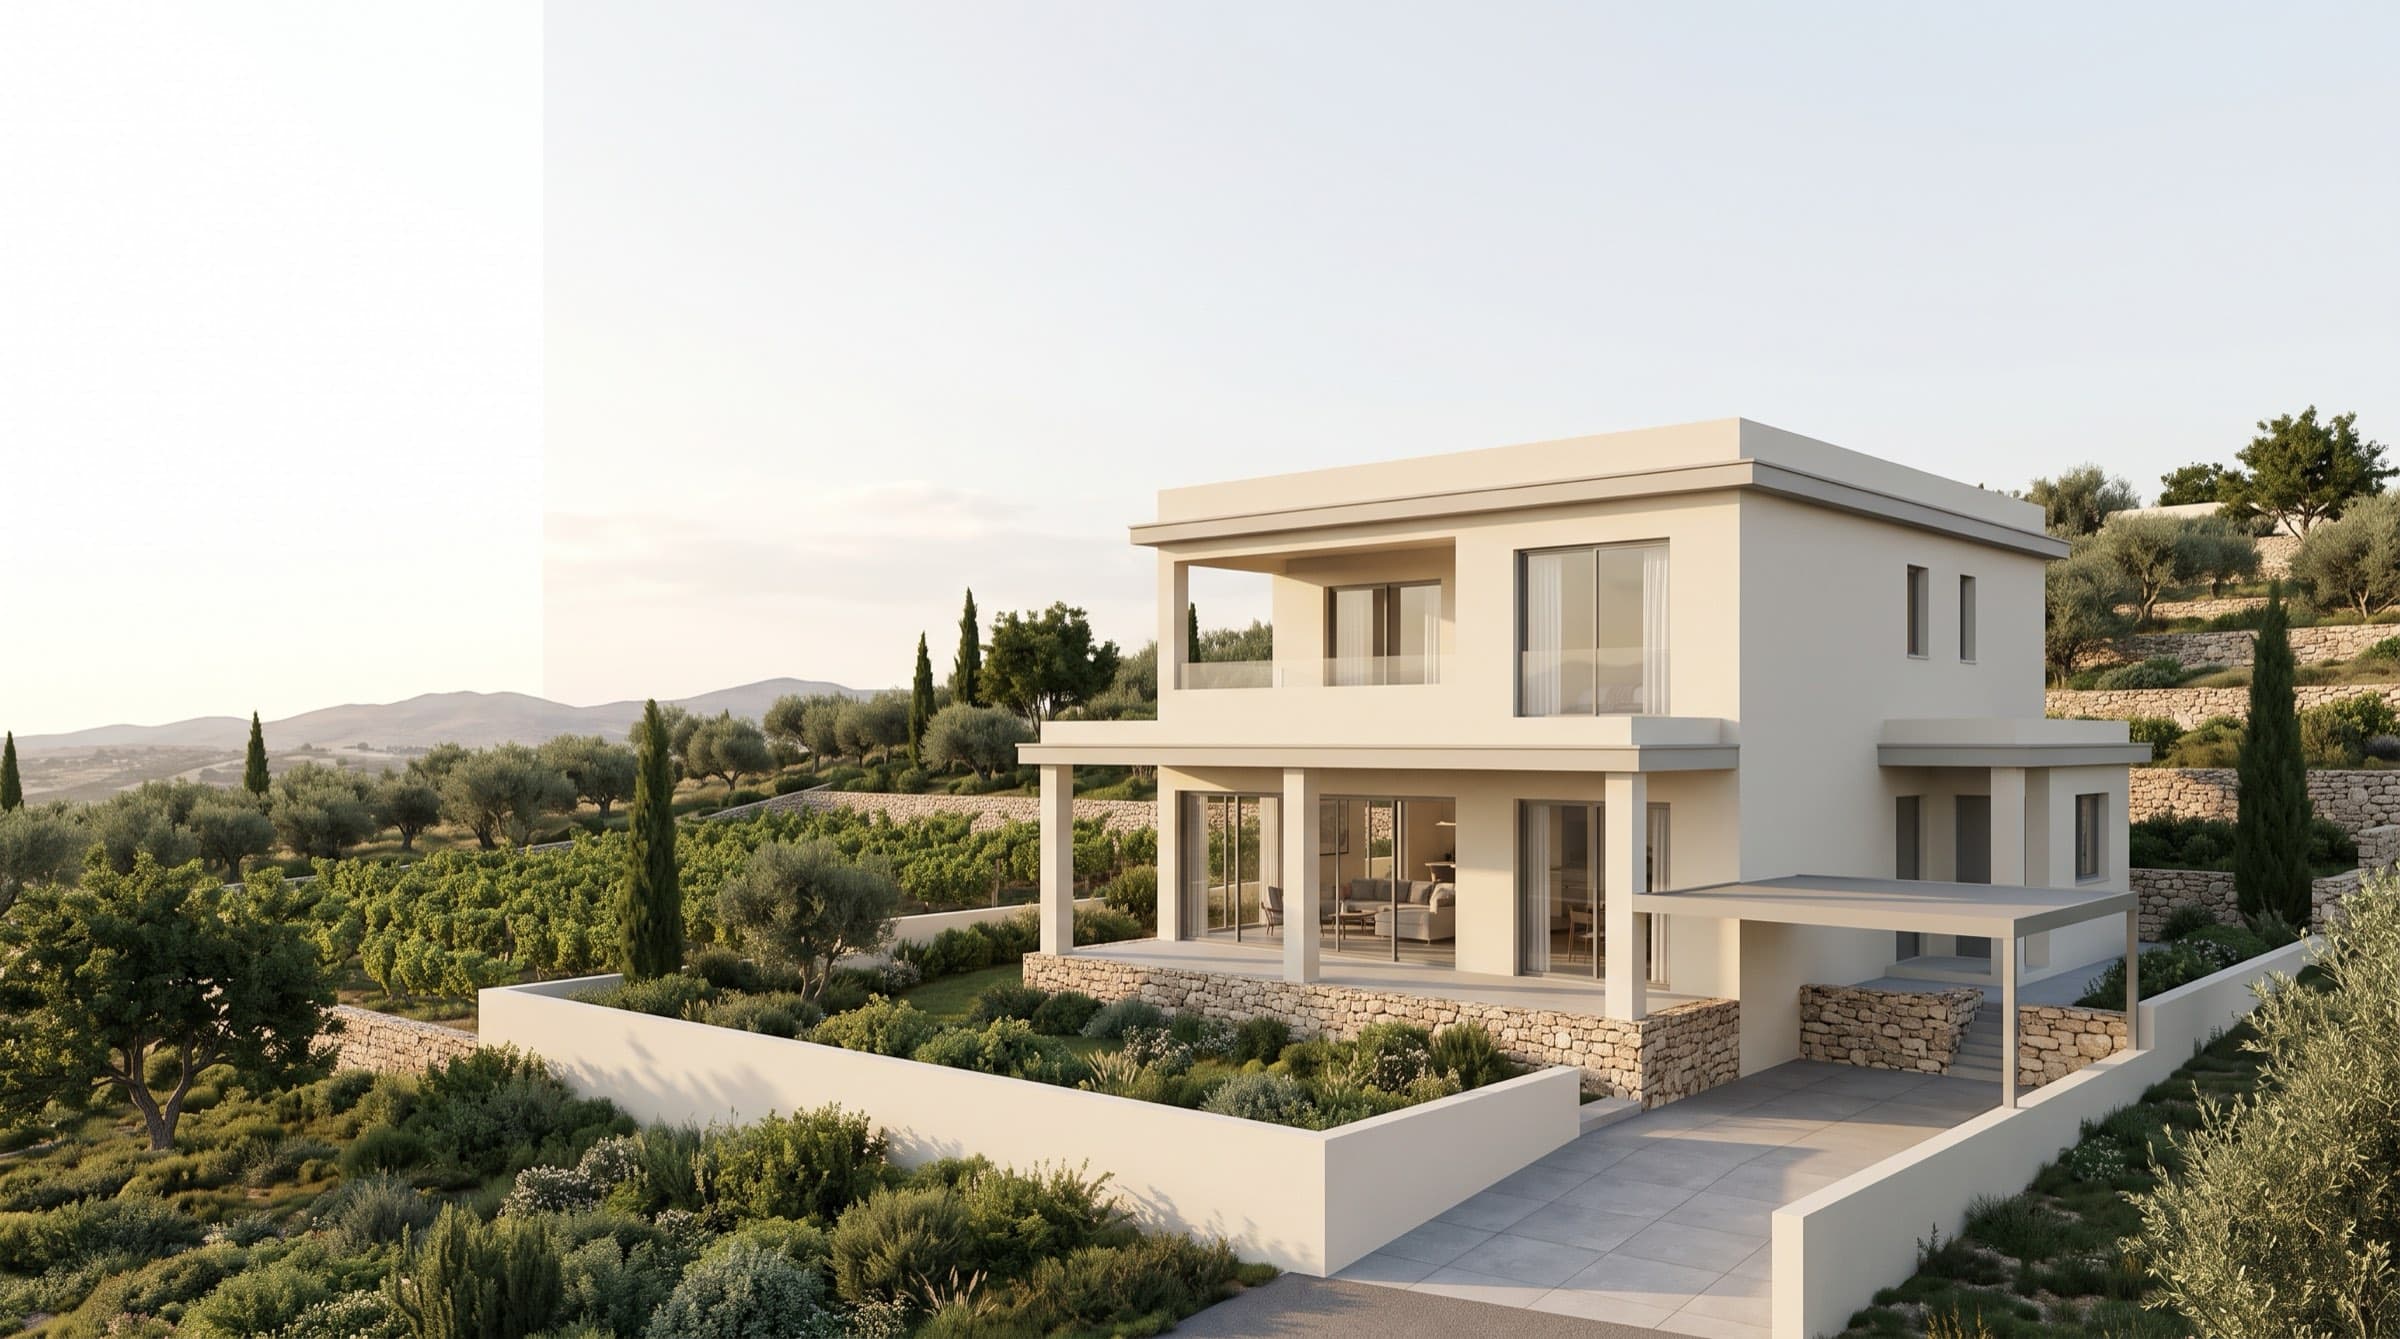
You are buying one complete two storey house on its own fenced plot, with a private garden front and back, a paved parking space under a carport and its own entrance off the road. It is one of two mirrored sections that share a reinforced acoustic party wall and nothing else. There are no shared areas, so there are no common fees.
The ground floor holds the open plan living and dining space, the kitchen, a utility and laundry room, a guest WC and an office that works as a fourth bedroom. The first floor holds the master bedroom with its en suite and walk in dressing room, two further bedrooms and the family bathroom.
See the room schedule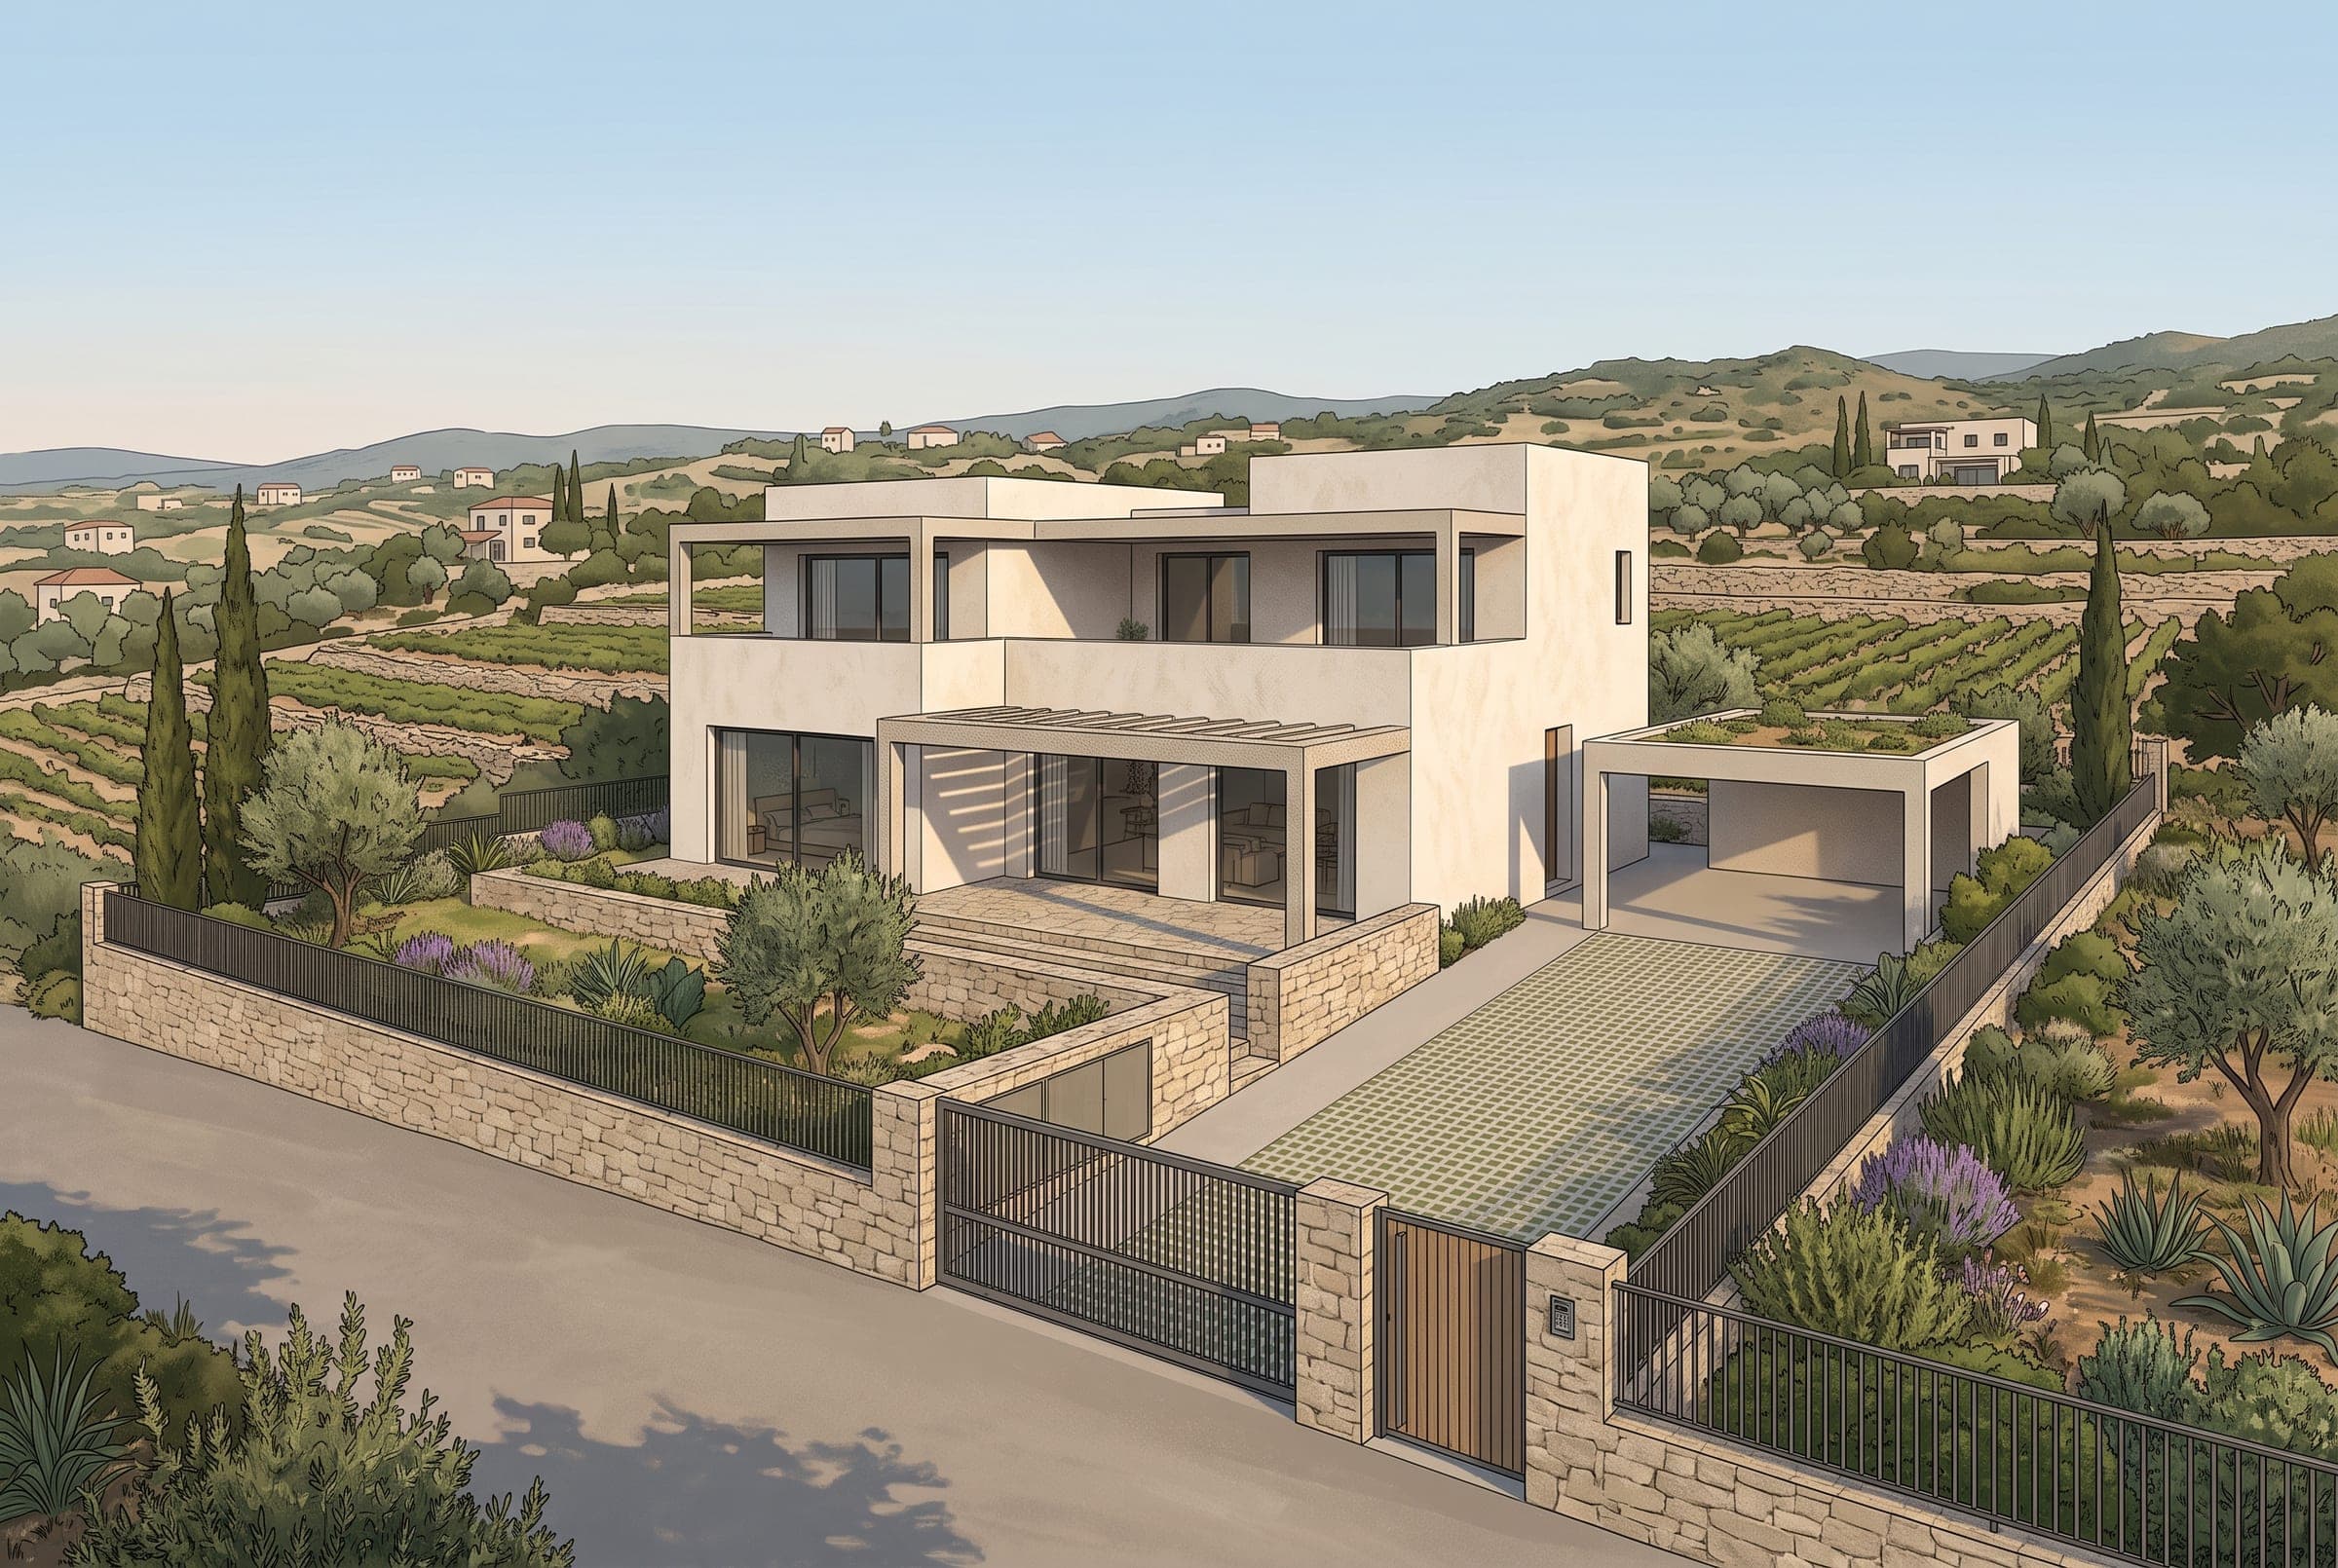
Floor plans
What Is in the House, Room by Room?
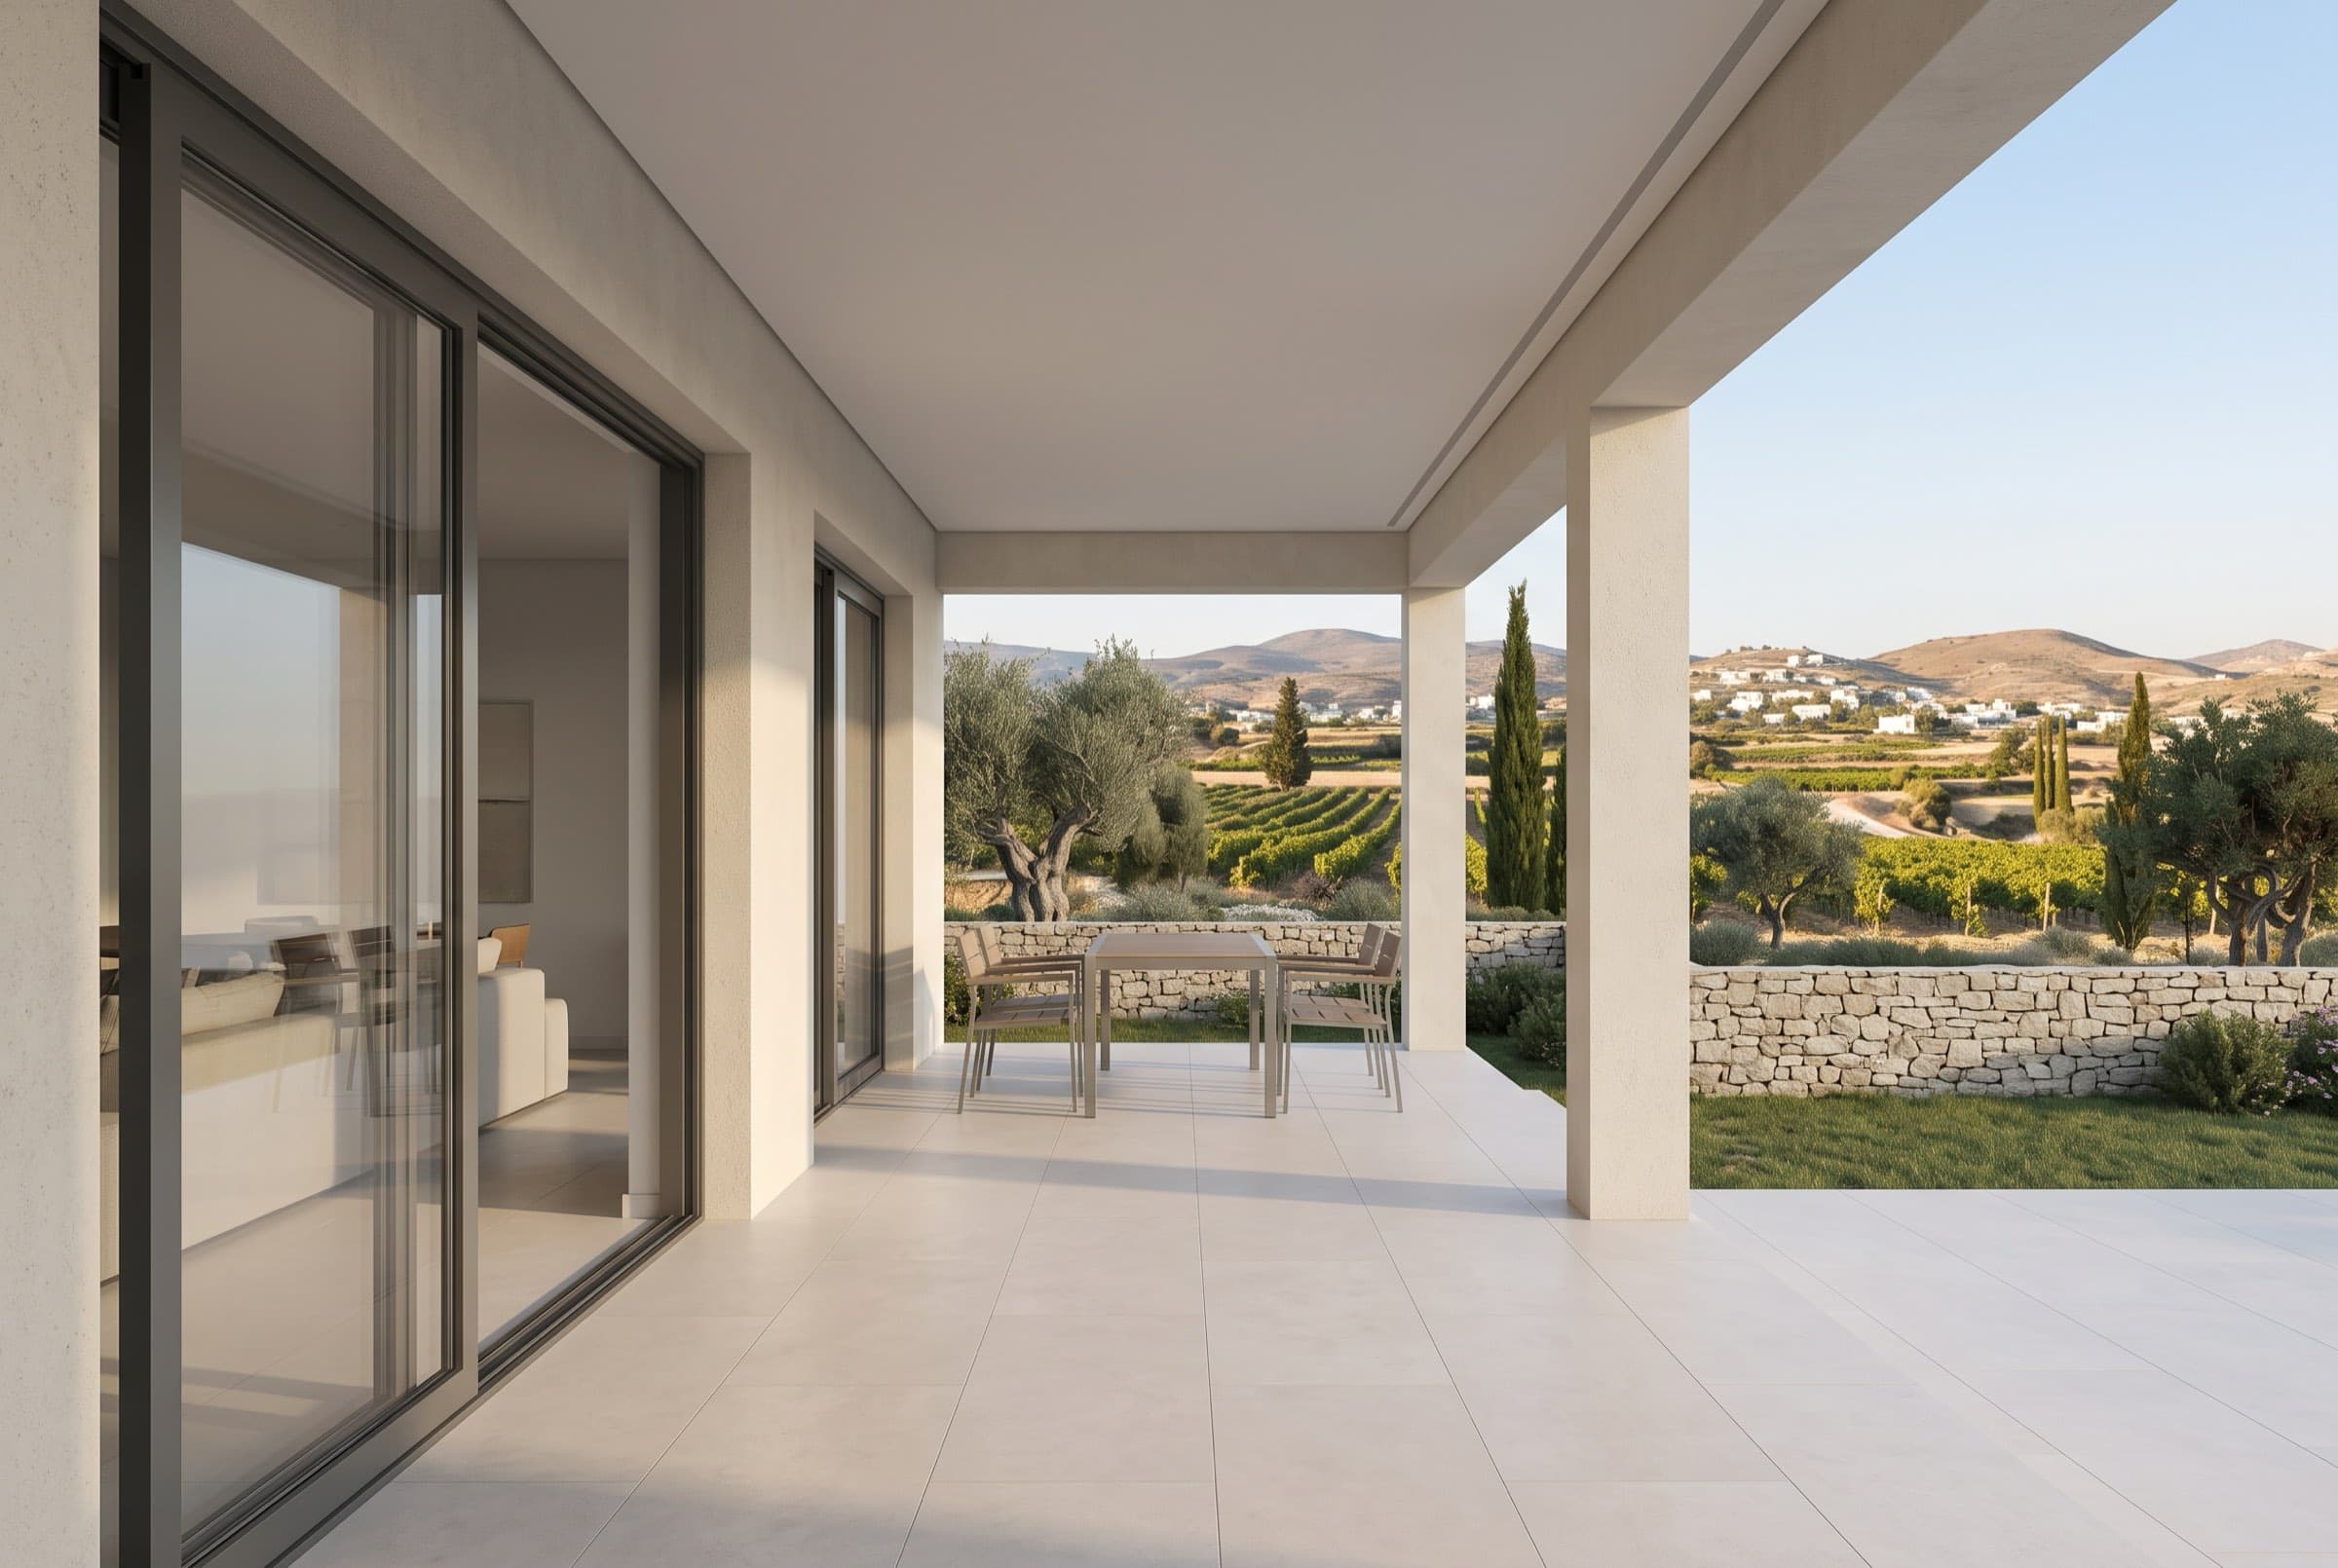
The house is 152 m2 by external walls over two floors. That is 134 m2 of net internal floor area plus 45.5 m2 of covered terraces and entrance: a 20 m2 veranda and a 9.6 m2 covered entrance on the ground floor, and a 15.9 m2 balcony on the first.
The schedule below is the room list from the project drawings, floor by floor, with the covered areas separated out rather than blended into one covered area figure.
Individual room areas are not published in the source set. The three totals and the three covered areas are, and those are what appear here. If you want a dimensioned plan before you commit, ask for it with the full pack rather than working from a figure we have estimated.
Room Schedule, Floor by Floor
| Room | Published area |
|---|---|
| Ground floor | |
| Open plan living and dining | In the 134 m2 |
| Kitchen | In the 134 m2 |
| Utility and laundry room | In the 134 m2 |
| Office, or a fourth bedroom | In the 134 m2 |
| Guest WC | In the 134 m2 |
| Hall | In the 134 m2 |
| Storage under the stairs | In the 134 m2 |
| Covered veranda | 20 m2 |
| Covered entrance | 9.6 m2 |
| First floor | |
| Master bedroom with en suite | In the 134 m2 |
| Walk in dressing room | In the 134 m2 |
| Second bedroom | In the 134 m2 |
| Third bedroom | In the 134 m2 |
| Family bathroom, bath and shower | In the 134 m2 |
| Landing | In the 134 m2 |
| Covered balcony | 15.9 m2 |
| Measure | Area | What it counts |
|---|---|---|
| Net internal floor area | 134 m2 | The rooms themselves, measured inside the walls, across both floors. |
| Gross area by external walls | 152 m2 | The figure the planning set uses. Net internal plus the wall construction. |
| Covered terraces and entrance | 45.5 m2 | The 20 m2 veranda, the 9.6 m2 covered entrance and the 15.9 m2 balcony. |
| Total measured area | 197.5 m2 | 152 m2 plus 45.5 m2. This is the area the price per m2 is calculated over. |
Three different numbers describe the same house, and which one applies matters. The price per m2 is calculated over 197.5 m2. The reduced VAT rate is capped against buildable area. Nobody sleeps in a wall, so the number you will live in is 134 m2.
Specification
What Is Included in the EUR 300,000?
Everything below is in the base price, grouped by trade. Underfloor heating in every room is in this list, not in the options list. So is the photovoltaic package. Both are unusual at this price and both are in the base specification.
- Structure and foundation
- Monolithic reinforced concrete foundation with waterproofing
- Load bearing light gauge galvanised steel frame
- Monolithic mineral foam-geopolymer wall core, poured into the frame
- Permanent formwork of cement board and plasterboard
- Intermediate floor on steel beams
- Reinforced acoustic party wall between the two sections
- Roof and waterproofing
- Warm flat roof with insulation and waterproofing
- Waterproofing to the wet areas and to the terraces
- Electrical and solar
- Full electrical distribution, consumer board, sockets and switches
- Photovoltaic package
- Energy efficient LED lighting inside, plus external lighting to the plot
- Heating and water
- Underfloor heating in every room
- Water heating equipment
- Full plumbing and drainage distribution
- Climate and glazing
- Split air conditioning in all living rooms and bedrooms
- Energy efficient double glazed windows
- Energy class A
- Floors, walls and ceilings
- Laminate or SPC flooring in the dry areas
- Porcelain tile in the wet areas and on the terraces
- Walls and ceilings fully prepared and finished
- Kitchen, storage and sanitaryware
- Kitchen furniture with a worktop and provisions for appliances
- Fitted wardrobes and the walk in dressing room
- Full sanitaryware and taps, installed
- Internal doors and the entrance door
What is not included
Read this list as carefully as the one above. An off plan buyer who finds a surprise after signing has a dispute, and we would rather have the awkward conversation now than that one later.
- VAT. Every price on this page excludes it. Both rates are worked out below.
- The five options below. None of them is inside the EUR 300,000.
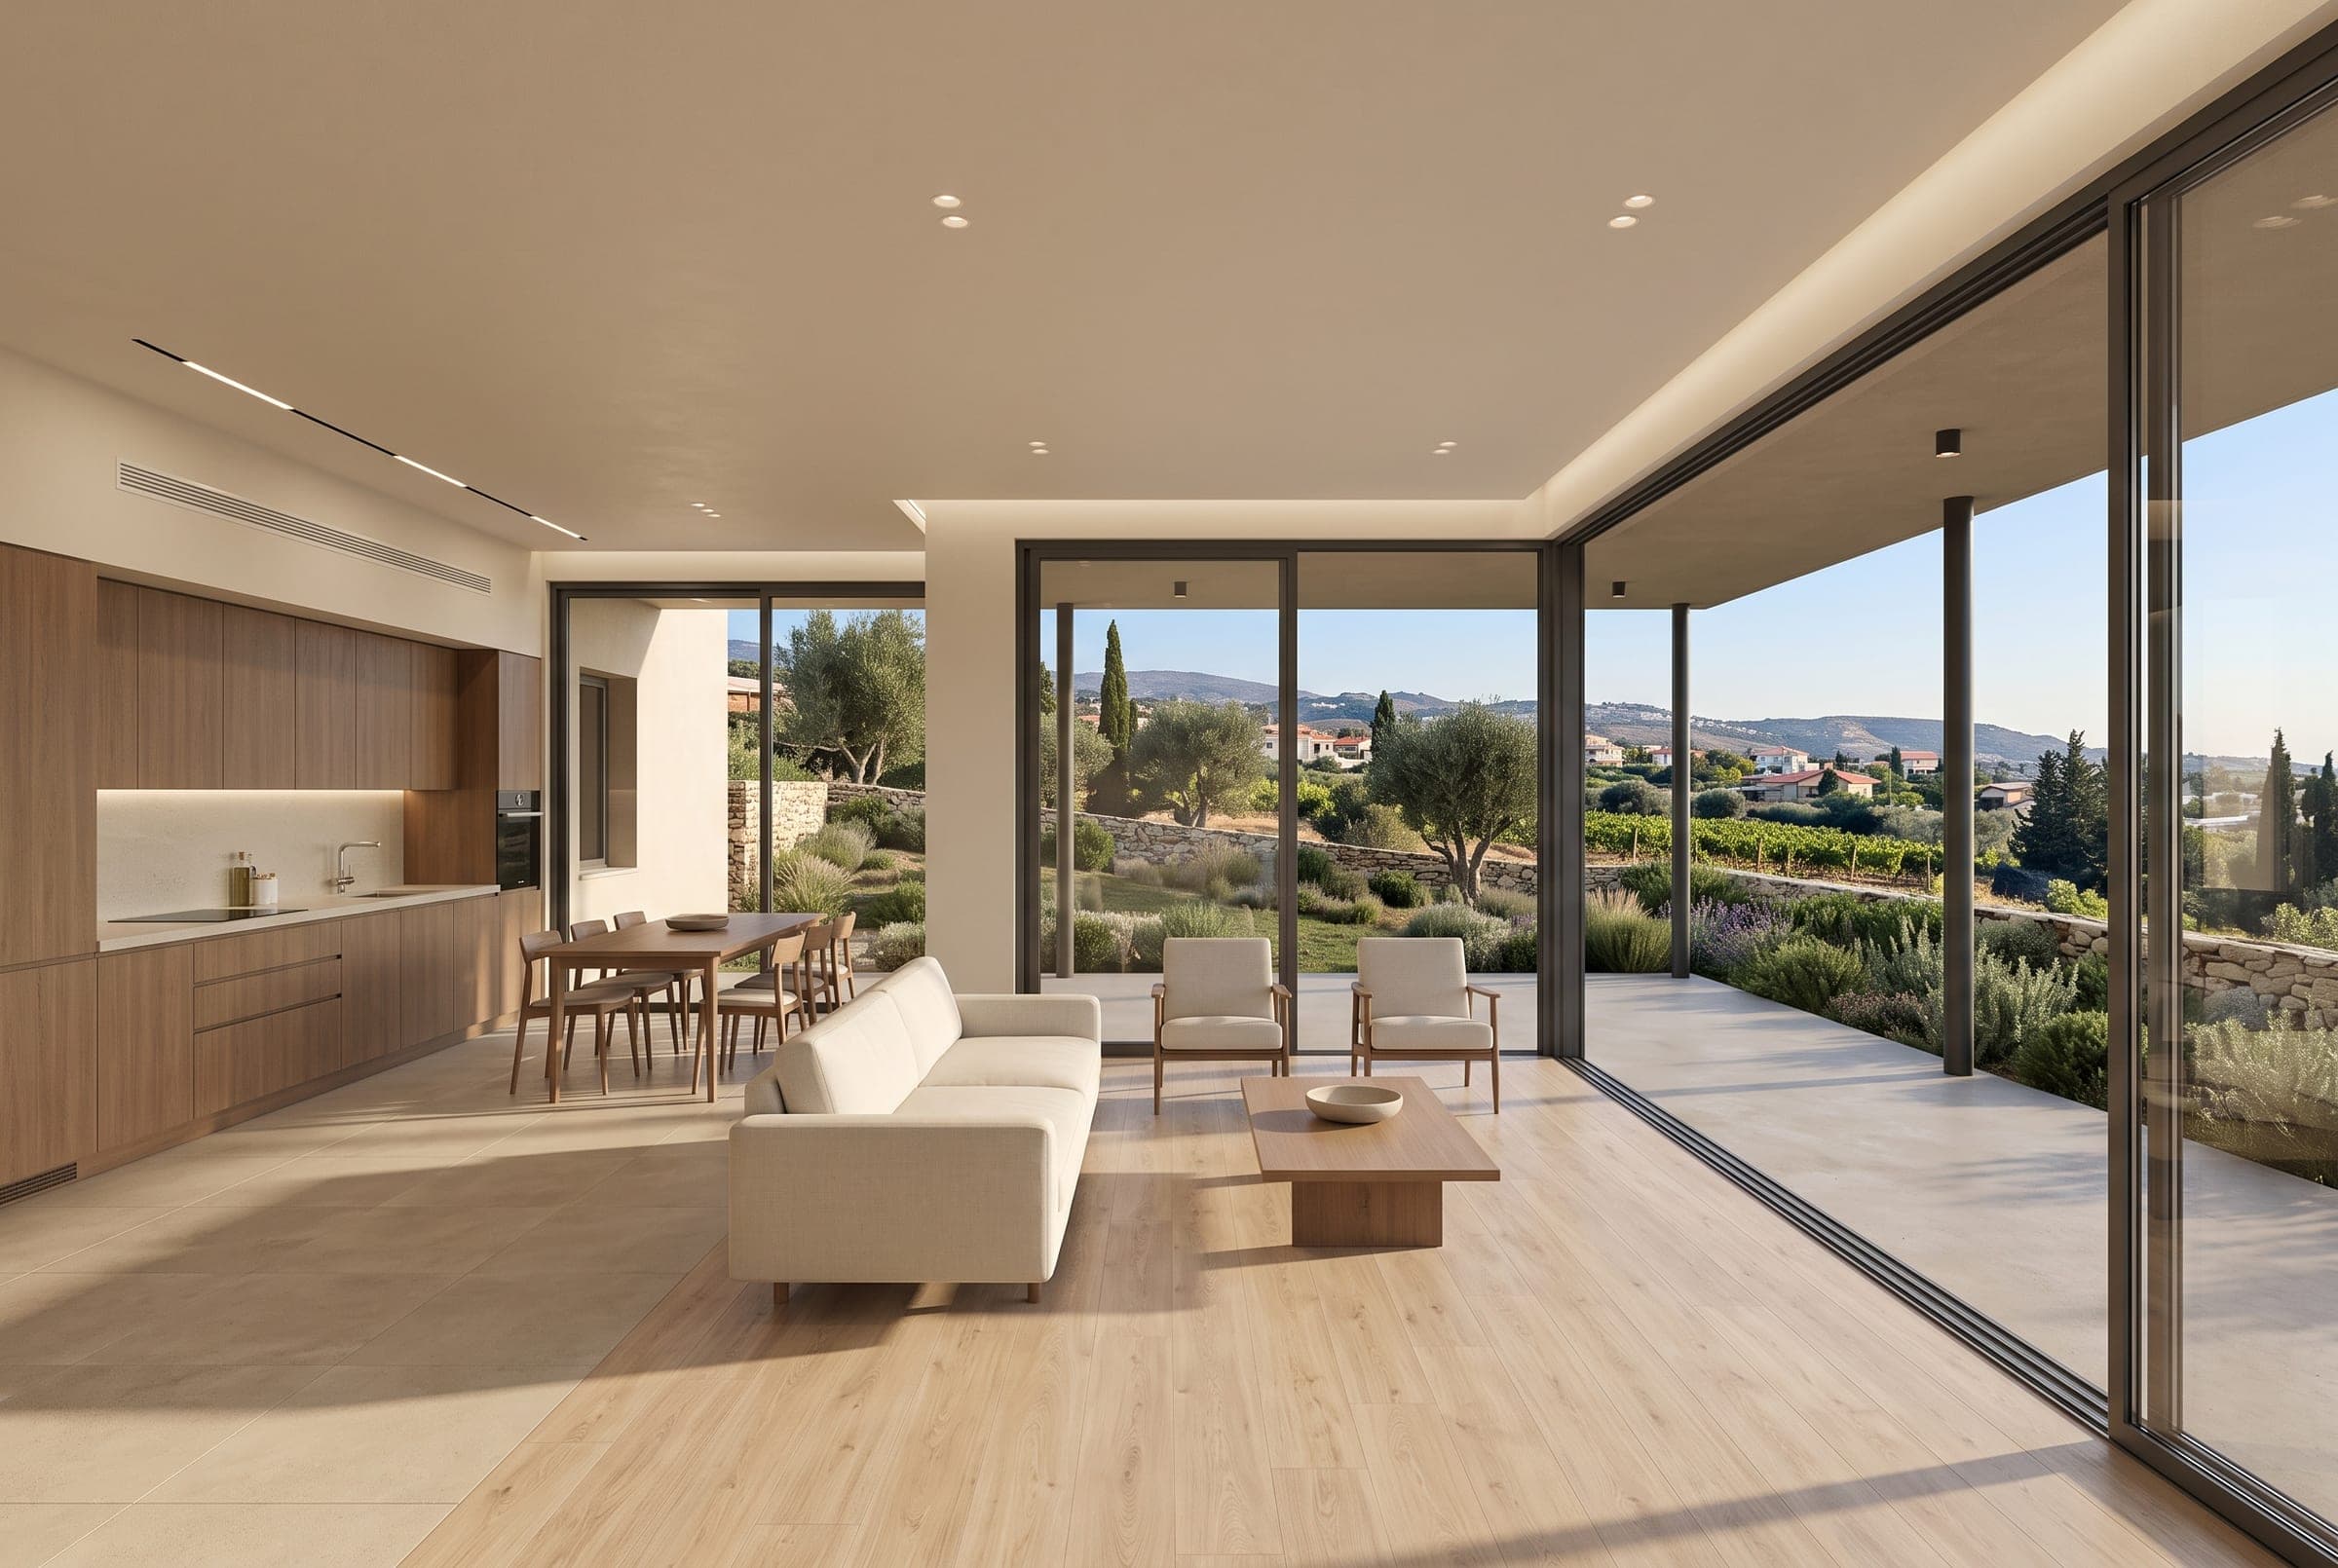
- Kitchen appliances. The kitchen is delivered with furniture, a worktop and the provisions. The fridge, hob, oven and extractor are the EUR 2,000 option.
- Furniture. The house is finished, not furnished. Beds, sofas, tables and terrace furniture are the EUR 10,000 option.
- A swimming pool. There is no pool in this scheme and no pool in this price.
- Your own transaction costs: your independent lawyer, stamp duty and the Land Registry transfer fee. Budget for them separately.
- Anything not on the specification list above. If it is not listed, assume it is not in the price and ask before you sign.
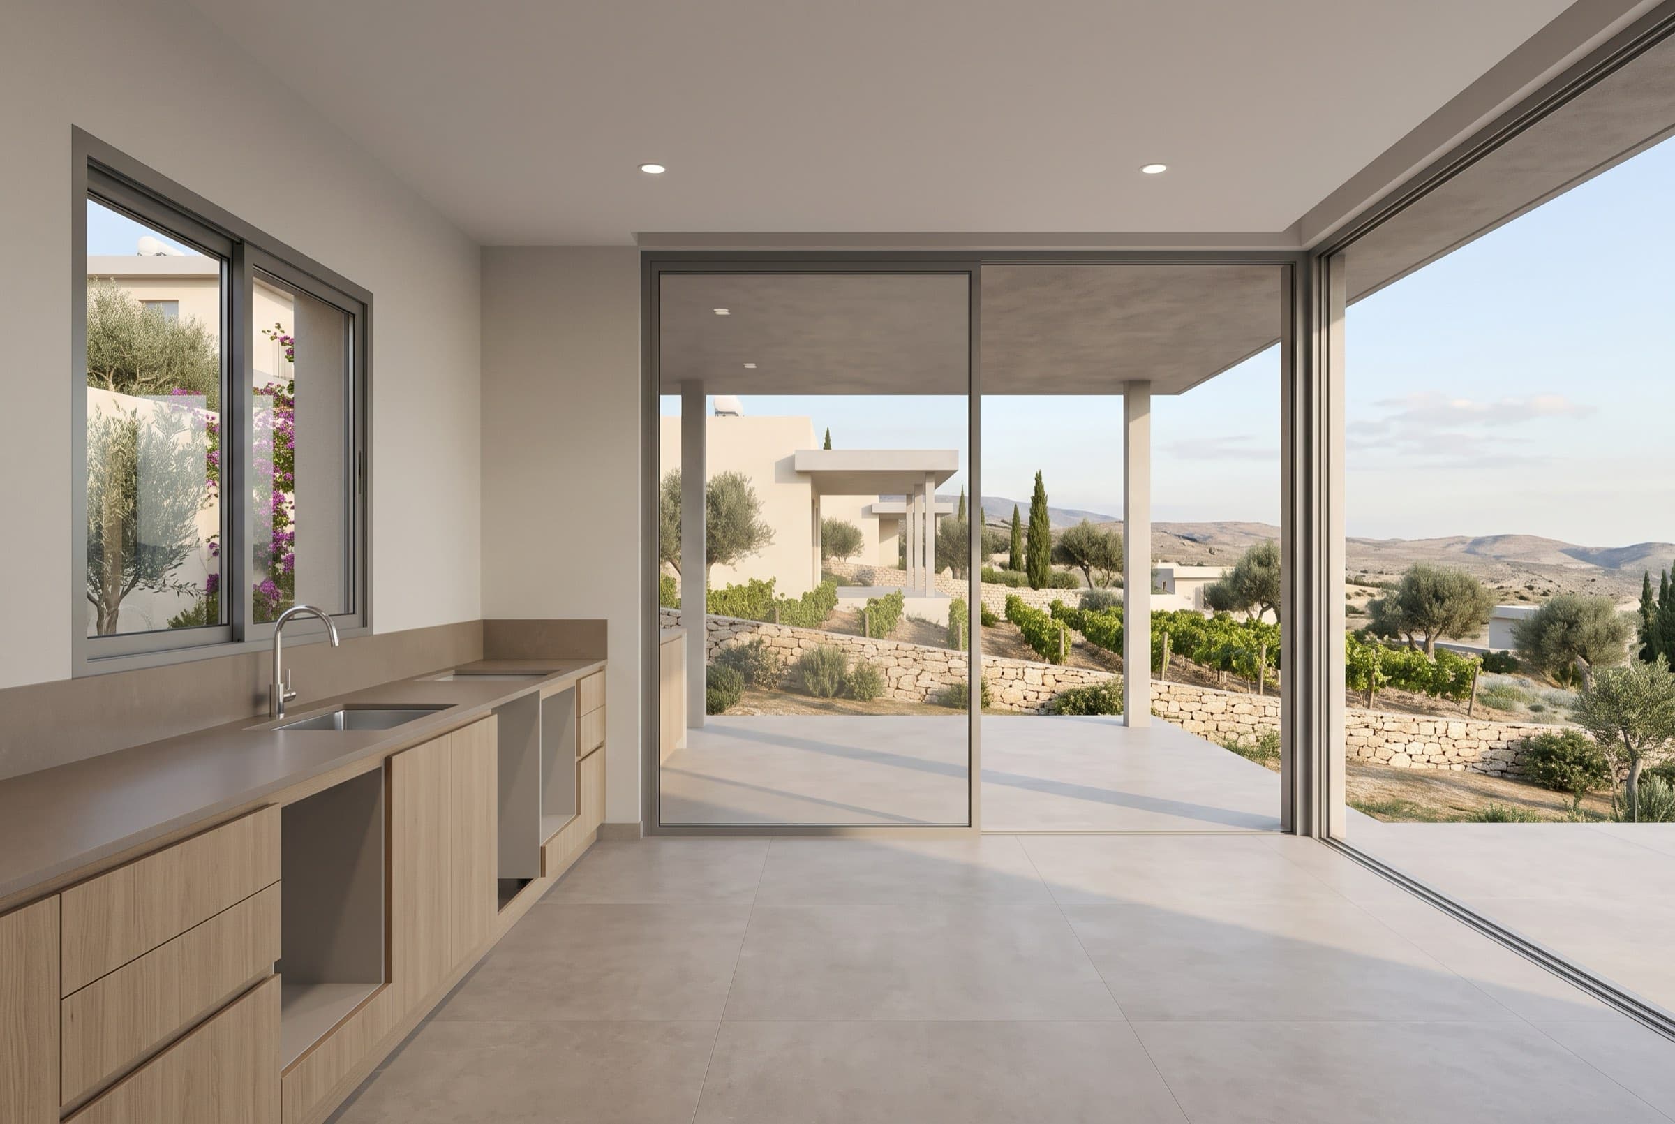
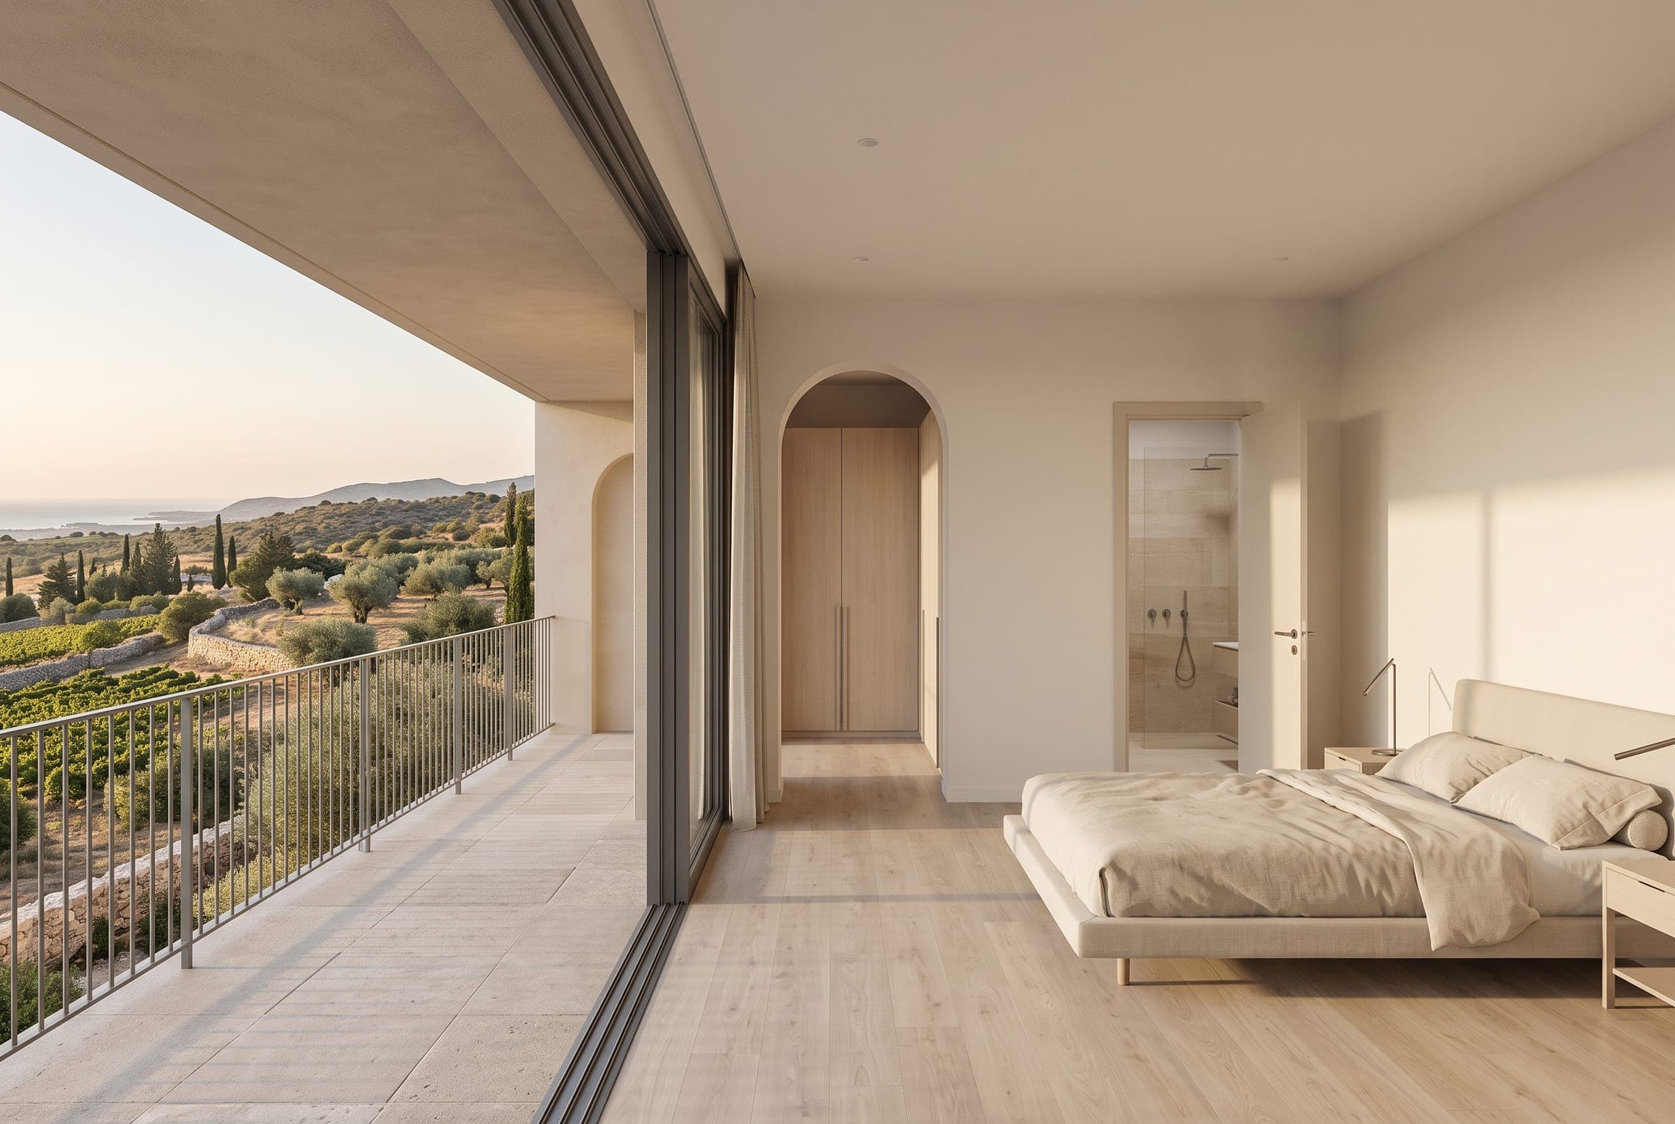
Interior images on this page are architectural visualisations, not photographs. The kitchen render deliberately shows the appliance openings empty, because that is how the kitchen is delivered.
Options
What Can You Add, and What Does Each One Cost?
Five options, each priced. They are specified and agreed before the contract is signed, so you can build your own total from the base price rather than discover it later.
| Option | Price | What it is |
|---|---|---|
| Multipor mineral facade | EUR 20,000 | 100% mineral, non combustible to class A1, vapour permeable. Read it as a facade choice rather than a thermal upgrade: the wall goes from U 0.21 to U 0.26 W/(m2.K), so the base EPS facade is the warmer of the two. |
| Furniture package | from EUR 10,000 | Three bedrooms, the living room and the two terraces. |
| Wood burning fireplace | from EUR 5,000 | In the living room. |
| Smart home system | from EUR 3,000 | Lighting, climate, blinds and security from a phone. |
| Kitchen appliance package | from EUR 2,000 | Fridge, hob, oven and extractor, into the provisions left in the kitchen. |
Four of these five prices are starting prices, and the source states all five as indicative. The figure that binds is the one written into your contract when the option is specified, not the one on this page. Ask for a written quotation for any option you want before you sign.
Price and VAT
How Much Does This House Cost, With VAT?
The house is EUR 300,000 excluding VAT at the off plan stage. At the standard 19% rate the total is EUR 357,000. At the reduced 5% rate for a primary and permanent residence the developer's indicative total is about EUR 316,250. The difference between the two is about EUR 40,700.
| VAT rate | Price excluding VAT | VAT | Total |
|---|---|---|---|
| 19% standard | EUR 300,000 | EUR 57,000 | EUR 357,000 |
| 5% reduced, primary and permanent residence | EUR 300,000 | about EUR 16,250 | about EUR 316,250 |
about EUR 40,700
Indicative saving at the reduced rate
That is the gap between the two totals above, so it moves with them: on the exact published figures it is EUR 40,750. Either way it is worth roughly a seventh of the purchase price, which is why the area measurement is worth settling before you sign rather than after.
Where the price per m2 comes from
152 m2 by external walls plus 45.5 m2 of covered terraces and entrance is 197.5 m2 of measured area. EUR 300,000 divided by 197.5 is about EUR 1,519 per m2. That is the basis every other developer's per m2 figure should be checked against, because the same house priced over its 134 m2 net internal area would read as EUR 2,239 per m2 without a single thing changing.
What the reduced rate actually requires
- The 5% rate applies to the first 130 m2 of buildable area and to the first EUR 350,000 of value. Anything above either point is charged at 19%.
- The total transaction value must not exceed EUR 475,000. This house is EUR 300,000, so it passes.
- The total buildable area must not exceed 190 m2. This house is 152 m2, so it passes.
- Buildable area is the figure set by the building coefficient in the planning permit, not the covered area in a brochure, which counts verandas.
- It has to be your primary and permanent residence in Cyprus, and you apply on VAT Form 110 before you take possession.
The arithmetic, in the open
- 119% is one multiplication and it is exact. 300,000 x 0.19 = 57,000. 300,000 + 57,000 = EUR 357,000.
- 25% is not one multiplication, because the reduced rate stops at 130 m2. This house is larger than that on every measure, so part of the price is charged at 19% whichever way the area is counted.
- 3Apportioned across the 134 m2 net internal area: 130/134 of EUR 300,000 is EUR 291,045 charged at 5%, which is EUR 14,552. The remaining EUR 8,955 at 19% is EUR 1,701. Total VAT EUR 16,253, which is the EUR 16,250 the developer publishes.
- 4The law measures the cap against buildable area, not net internal area. If the Tax Department measures 152 m2, the split becomes 130/152 at 5% and 22/152 at 19%. VAT is then about EUR 21,079 and the total is nearer EUR 321,100.
- 5So treat EUR 357,000 as exact and about EUR 316,250 as the developer's indicative figure. The Tax Department makes the measurement that counts, and it publishes its own calculator.
We would rather you ran the number yourself now than found a difference at signing. The calculator below is the Cyprus Tax Department's own.
Cyprus Tax Department VAT 5% calculation tool
Not tax advice. The conditions above are stated as published by the Cyprus Tax Department under VAT Law N.42(I)/2023, in force since 16 June 2023. Eligibility depends on your own circumstances and is confirmed by the Tax Department. Take advice from a Cyprus tax adviser before you sign.
What comparable houses were asking
Read off the first two pages of Google for three bedroom houses in Paphos on 30 August 2026. These are published asking prices, not sale prices and not a valuation, and they are not like for like: the comparables sit in Tsada, Tala, Pegeia and Kouklia, and Stroumbi is a village about fifteen minutes further inland. That difference is part of why this house is priced where it is.
| Listed by | Property | Asking price |
|---|---|---|
| Zyprus | 3 bedroom townhouse, Paphos | EUR 320,000 |
| Spitogatos | Detached house, 130 m2 | EUR 380,000 |
| Tranio | Lowest of 55 three bedroom offers, Paphos city | EUR 397,000 |
| Touloupis Real Estate | New 3 bedroom, Tremithousa, from | EUR 460,000 plus VAT |
| Rightmove | 3 bedroom semi-detached, Tsada | EUR 495,000 |
| GoGordian | 3 bedroom house, Tala | EUR 530,000 |
| Zyprus | 3 bedroom detached, Paphos | EUR 550,000 |
| DevelopersCyprus | 3 bedroom new development, Tsada, 318 m2, ready 2028 | EUR 715,000 plus VAT |
The closest comparable on that list is the other new build, which asks EUR 460,000 plus VAT for handover in 2028. We are not going to tell you what any of these will be worth later.
Payment and protection
How Is the Money Staged, and What Protects It?
Payment is staged against construction milestones written into your contract of sale. The step that actually protects the money is depositing a stamped copy of that contract at the District Land Registry within six months of signing.
The sequence
- 1
Reserve
You reserve the house and the contract of sale is drawn.
- 2
Instruct your own lawyer
Use an independent Cypriot lawyer, not ours. They run due diligence, check the title and review the contract and its payment schedule before you sign anything.
- 3
Sign and stamp the contract of sale
The payment stages and their percentages are set in this document.
- 4
Deposit it at the District Land Registry
Within six months of signature, under Law 81(I)/2011. This is the step that protects you and the deadline is not one to leave to anybody else.
- 5
Stage payments during construction
Paid against the milestones written into your contract as the works reach them.
- 6
Completion and handover
Turnkey, to the specification on this page, after about 6 months of construction works.
- 7
Transfer of title
Title passes through the Cyprus Land Registry under Cypriot and EU law.
The Sale of Immovable Property (Specific Performance) Law 81(I)/2011 has been in force since 1 August 2011. Once your contract is deposited, the seller cannot sell the same house to anyone else, cannot mortgage it and cannot dispose of it without your written consent. That right survives if the developer runs into trouble later.
Law 110(I)/2025 went further. A buyer who has paid the price in full can now apply to the Land Registry for transfer even where an earlier encumbrance exists, with the written consent of whoever holds it. If a lender refuses, the buyer has 45 days to ask a court to declare the refusal abusive, and a court order then stands in place of the consent.
We do not publish a fixed percentage split on this page, and that is deliberate. The stages and their percentages are set in your contract of sale, and a split published here that differed from the one you sign would be worse than no split at all. Ask for the payment schedule with the full pack and have your lawyer read it.
Property purchase rules for foreign nationals: Cyprus Ministry of Interior
Delivery
How Long Does It Take to Build?
About 6 months. Read that precisely: the source states 6 months as the duration of the construction works, not as a countdown from the day you sign. The contract, the Land Registry deposit and the start on site all sit in front of it.
The order of works below is the sequence, not a month by month programme. We publish the total the source publishes and no more, because a date against each stage that we had not measured would be a promise rather than a fact. Ask for the construction programme with the full pack.
Order of works
- 1
Foundation
Monolithic reinforced concrete foundation with waterproofing.
- 2
Frame
The light gauge galvanised steel frame is erected. Precise geometry, and it does not rot, shrink or settle.
- 3
Walls
The mineral foam-geopolymer core is poured into the frame between the permanent formwork, forming one continuous mass with no joints.
- 4
Roof and envelope
Warm flat roof with insulation and waterproofing, facade, and the energy efficient glazing.
- 5
Services
Electrical distribution, plumbing and drainage, underfloor heating, water heating, photovoltaics and split air conditioning.
- 6
Finishes
Floors, walls and ceilings, kitchen furniture and worktop, wardrobes, sanitaryware, taps and doors.
- 7
Handover
Turnkey, to the specification published above.
Turnkey here means finished, not furnished. The furniture package is a priced option.
Construction
How Is the House Built?
A light gauge galvanised steel frame carries the structure, and a monolithic mineral foam-geopolymer composite is poured into it to form one continuous stone like mass with no joints and no thermal bridges. With the base 100 mm EPS facade the wall reaches a U value of 0.21 W/(m2.K), against the 0.4 W/(m2.K) Cyprus has permitted for a wall since 1 January 2017.
The core is non combustible to class A1 up to 1200 degrees C, where the binder in fibrous mineral wool burns out at 200 to 250 degrees C. It is vapour permeable at a mu of about 3 to 5, and it carries load at a compressive strength of about 1.39 MPa, which fibrous insulation does not. Its carbon footprint is about 79 kg CO2 per m3.
The building system is supplied by Lightsteel Living Ltd of Paphos, a separate company. ConstruX Developments develops and builds the project and is the party you contract with.
Read the technology briefingPlanning and title
Where Does This House Sit?
The house is one of two sections on plot TEM 1383, sheet 45/13, a 520 m2 plot in Zone H3 residential in Stroumbi. Consent sits under the Paphos EOA special decree K.D.P 322/2024.
The project page carries the rest: the full planning table with the permitted and proposed building coefficient and site coverage, the architects on the planning set, the drive times to Paphos, the schools and the beaches, and the A7 Paphos to Polis motorway whose first phase terminates at the village.
See the Stroumbi project pageFAQ
3 Bedroom House in Stroumbi: FAQ
- How much does a 3 bedroom house in Paphos cost?
- This one is EUR 300,000 excluding VAT at the off plan stage, about EUR 1,519 per m2 across 197.5 m2 of measured area. At the standard 19% rate the total is EUR 357,000. Measured on the first two pages of Google for three bedroom houses in Paphos on 30 August 2026, published asking prices ran from EUR 320,000 to EUR 715,000, and the nearest new build comparable asked EUR 460,000 plus VAT for handover in 2028.
- How big is the house?
- 152 m2 gross by external walls, 134 m2 of net internal floor area, and 45.5 m2 of covered terraces and entrance. The covered areas are a 20 m2 veranda and a 9.6 m2 covered entrance on the ground floor, and a 15.9 m2 balcony on the first.
- How many bedrooms and bathrooms are there?
- Three bedrooms, all on the first floor, with an en suite off the master, a walk in dressing room and a family bathroom with both a bath and a shower. There is a guest WC on the ground floor, and a ground floor office that works as a fourth bedroom.
- What is included in the price?
- A turnkey finish: the structure, the warm flat roof, full electrics, a photovoltaic package, underfloor heating in every room, water heating, split air conditioning in all living rooms and bedrooms, energy efficient double glazing, laminate or SPC in the dry areas and porcelain tile in the wet areas and terraces, finished walls and ceilings, kitchen furniture with a worktop, fitted wardrobes and the walk in dressing room, full sanitaryware and taps, and internal and entrance doors.
- What is not included in the price?
- VAT, the five priced options, kitchen appliances, furniture, a swimming pool, and your own transaction costs including your lawyer, stamp duty and the Land Registry transfer fee. If something is not on the specification list, assume it is not in the price and ask before you sign.
- Is underfloor heating really included?
- Yes, in every room, in the base price. Stroumbi sits inland at altitude and the winter evenings are colder than the coast, so it earns its place even in a house this efficient.
- How much VAT will I pay?
- At the standard 19% rate, EUR 57,000, for a total of EUR 357,000. That figure is exact. At the reduced 5% rate for a primary and permanent residence the developer's indicative VAT is about EUR 16,250 for a total of about EUR 316,250. Treat that one as indicative: the reduced rate is capped at the first 130 m2 of buildable area, this house is larger than that, and the Cyprus Tax Department makes the measurement that decides the split.
- How long does it take to build?
- About 6 months. That is the duration of the construction works, not a countdown from the day you sign: the contract, the Land Registry deposit and the start on site come first.
- Are there common fees?
- No. It is a standalone house on its own fenced plot, with its own entrance, its own garden and its own covered parking. There are no shared areas, so there is nothing to charge a common fee for.
- How is an off plan buyer protected in Cyprus?
- By depositing a stamped copy of the contract of sale at the District Land Registry within six months of signing, under the Sale of Immovable Property (Specific Performance) Law 81(I)/2011. Once it is deposited the seller cannot resell, mortgage or dispose of the property without your written consent.
- Does this house qualify for Cyprus permanent residency?
- The price of EUR 300,000 excluding VAT meets the property threshold for the accelerated route under Regulation 6(2), and it is a new build bought directly from the developer, which that route requires. The route also asks for a secured annual income of at least EUR 50,000 from outside Cyprus, and there are further conditions. Meeting the property threshold is not the same as being approved. Take independent immigration advice.
Reserve this house at the off plan stage
A fixed price, a published specification and about 6 months of construction works.
Enquiries answered in English
Download the Stroumbi project brochure
Floor plans, specification, price and the VAT position, in one PDF.